
5 Whippoorwill LaneSeymour, CT 06483
Due to the health concerns created by Coronavirus we are offering personal 1-1 online video walkthough tours where possible.
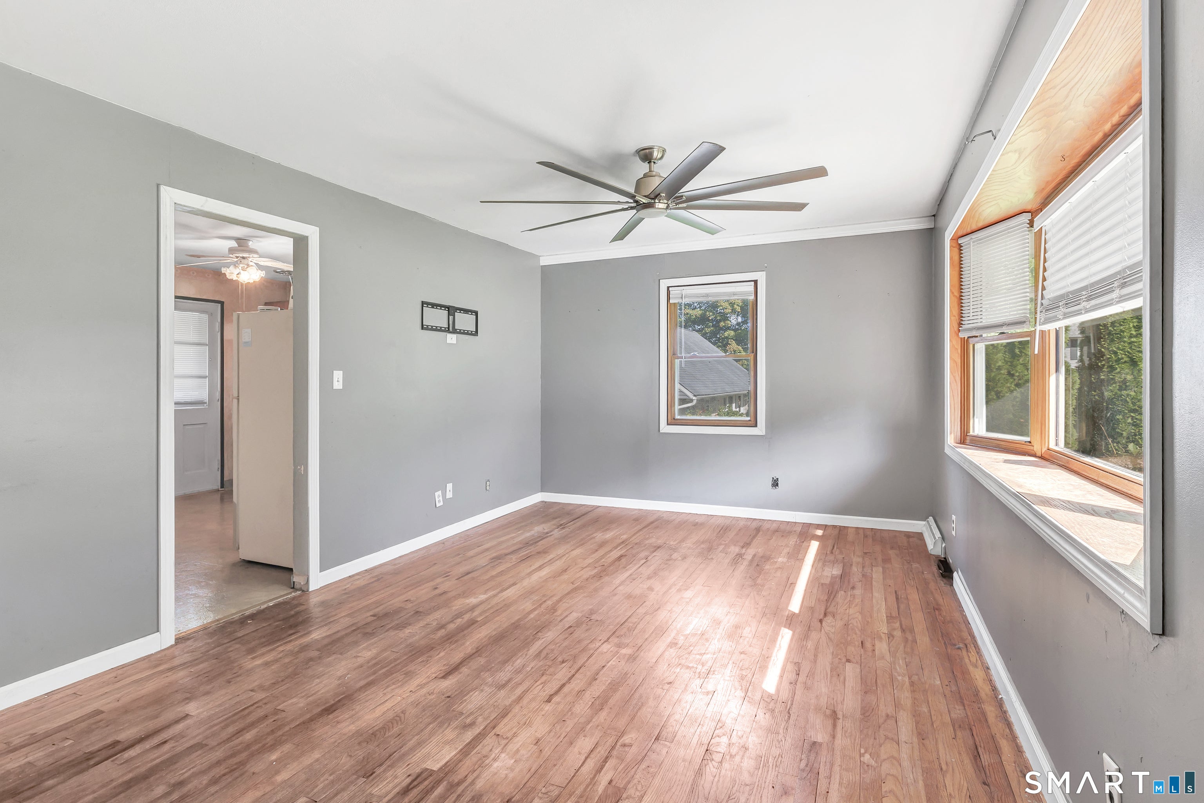
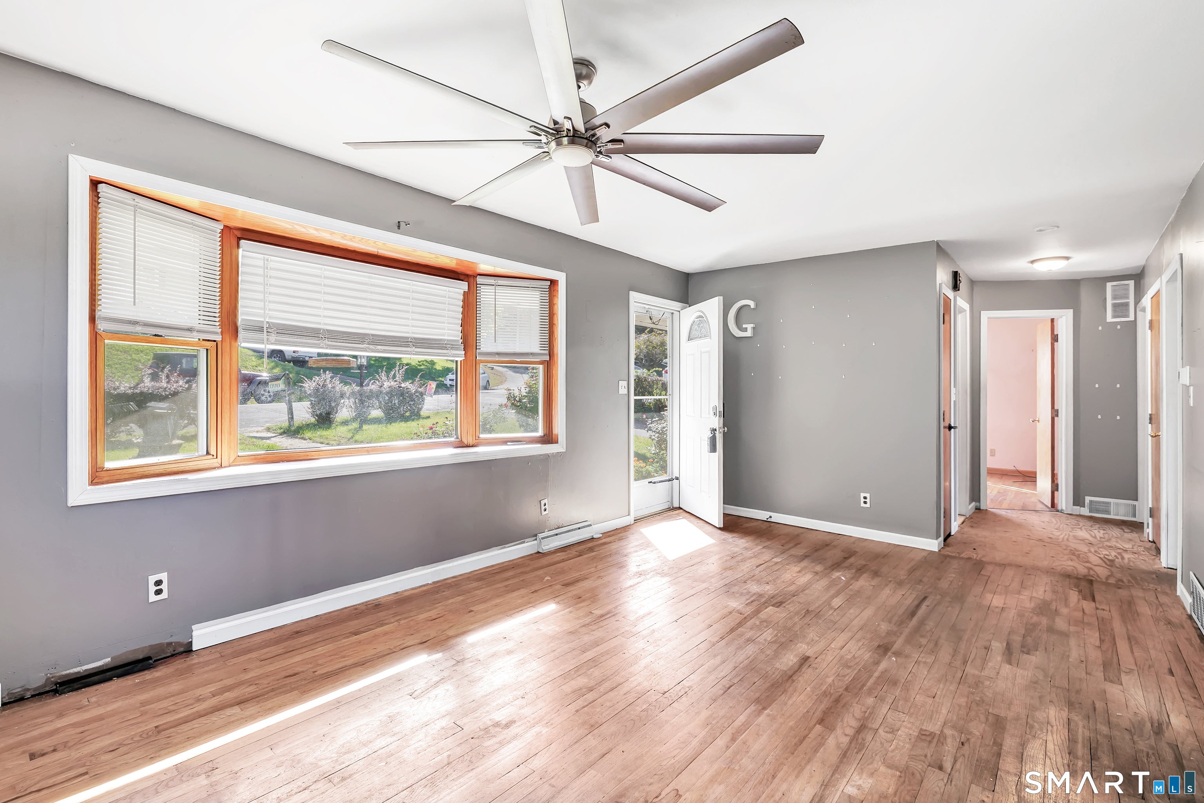
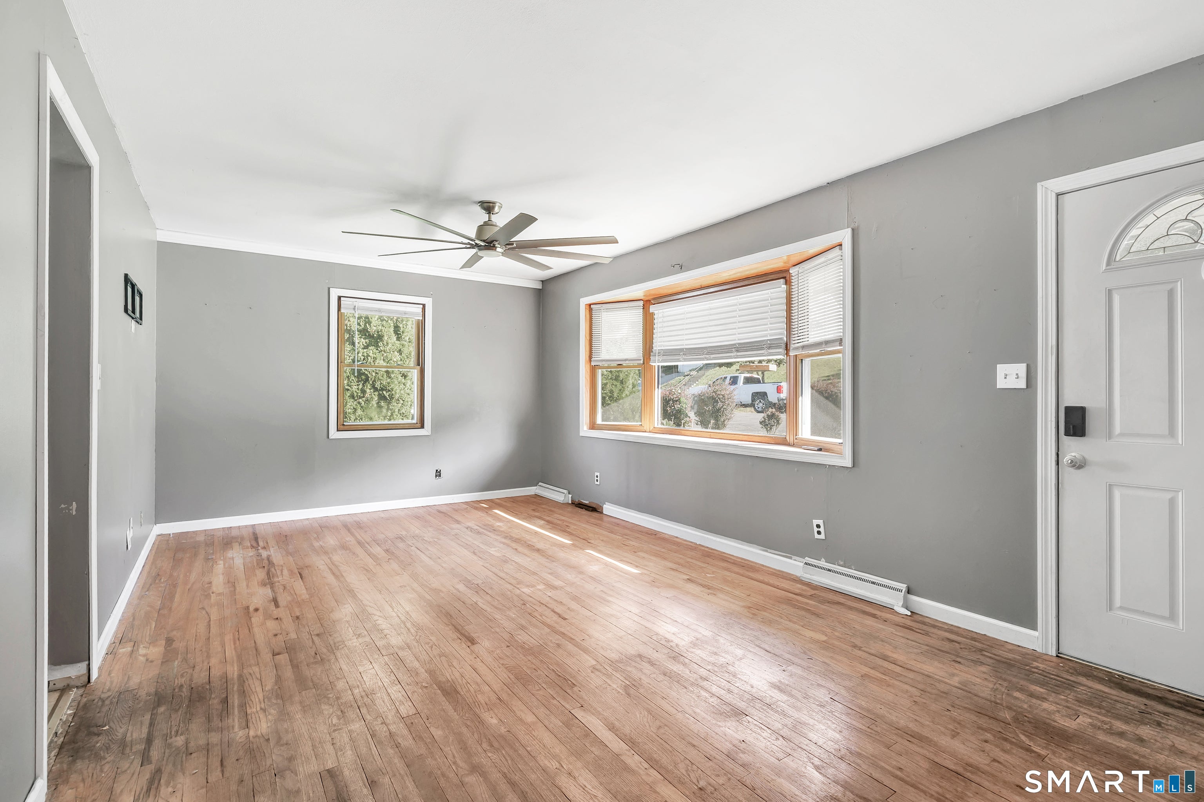
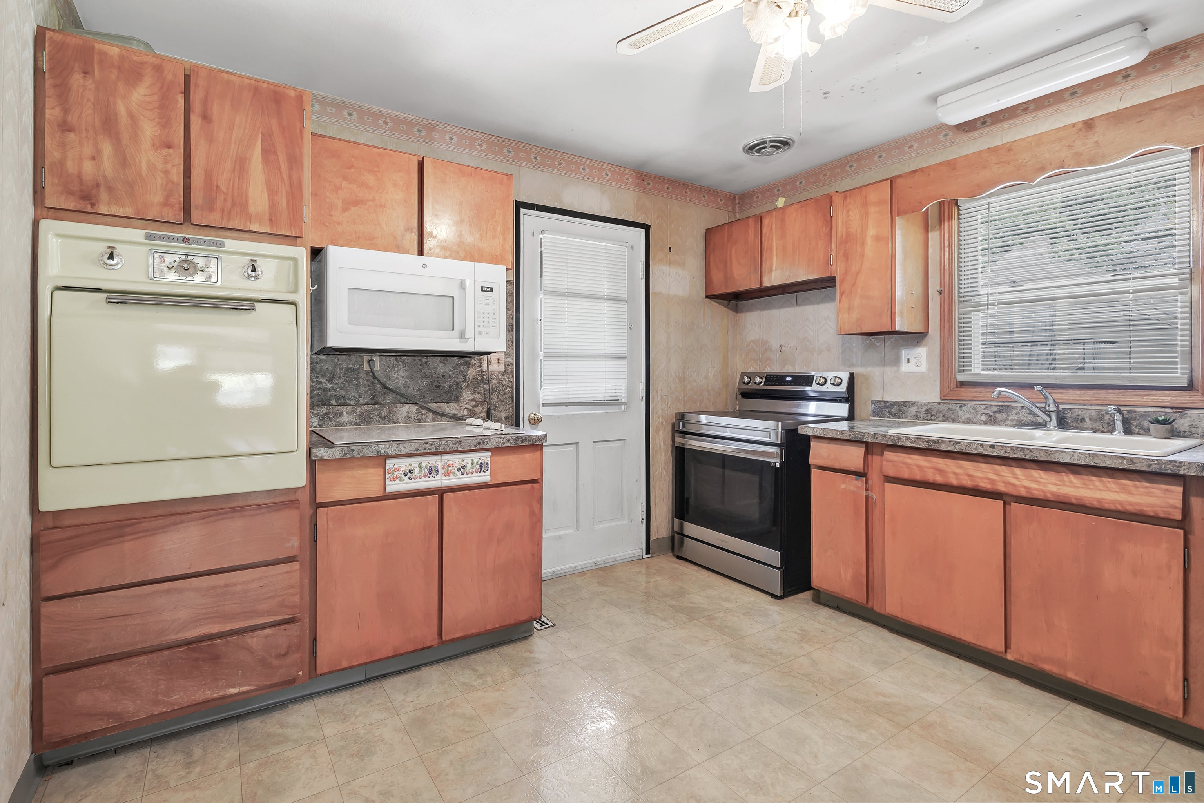
This beautiful, well-maintained ranch, located in Seymour boasts over 1100 sqft of living space and easy access to both RT8 & RT34. Walking into the home you are greeted by a large living room with hardwood floors and a huge bay window that lets in ample light. The Eat-in-Kitchen has beautiful cabinets and plenty of room to prepare & enjoy meals. Off the kitchen, there is a small screened-in room that leads out to the back deck. Also on the main level, are 3 large bedrooms and the full bathroom. The finished lower level of the home has plenty of room for an entertaining space, workout area, office or game room. The wood pellet stove provides heat and was installed in 2025. The one-car garage is detached and provides room for storage or a small workplace.
| 4 days ago | Listing updated with changes from the MLS | |
| 4 days ago | Listing first seen on site |

The data relating to real estate for sale on this website appears in part through the SMARTMLS Internet Data Exchange program, a voluntary cooperative exchange of property listing data between licensed real estate brokerage firms, and is provided by SMARTMLS through a licensing agreement. Listing information is from various brokers who participate in the SMARTMLS IDX program and not all listings may be visible on the site. The property information being provided on or through the website is for the personal, non-commercial use of consumers and such information may not be used for any purpose other than to identify prospective properties consumers may be interested in purchasing. Some properties which appear for sale on the website may no longer be available because they are for instance, under contract, sold or are no longer being offered for sale. Property information displayed is deemed reliable but is not guaranteed. Copyright 2026 SmartMLS, Inc.
Last checked: 2026-11-22 09:58 PM UTC.