
5 Baldwin DriveMiddletown, CT 06457
Due to the health concerns created by Coronavirus we are offering personal 1-1 online video walkthough tours where possible.
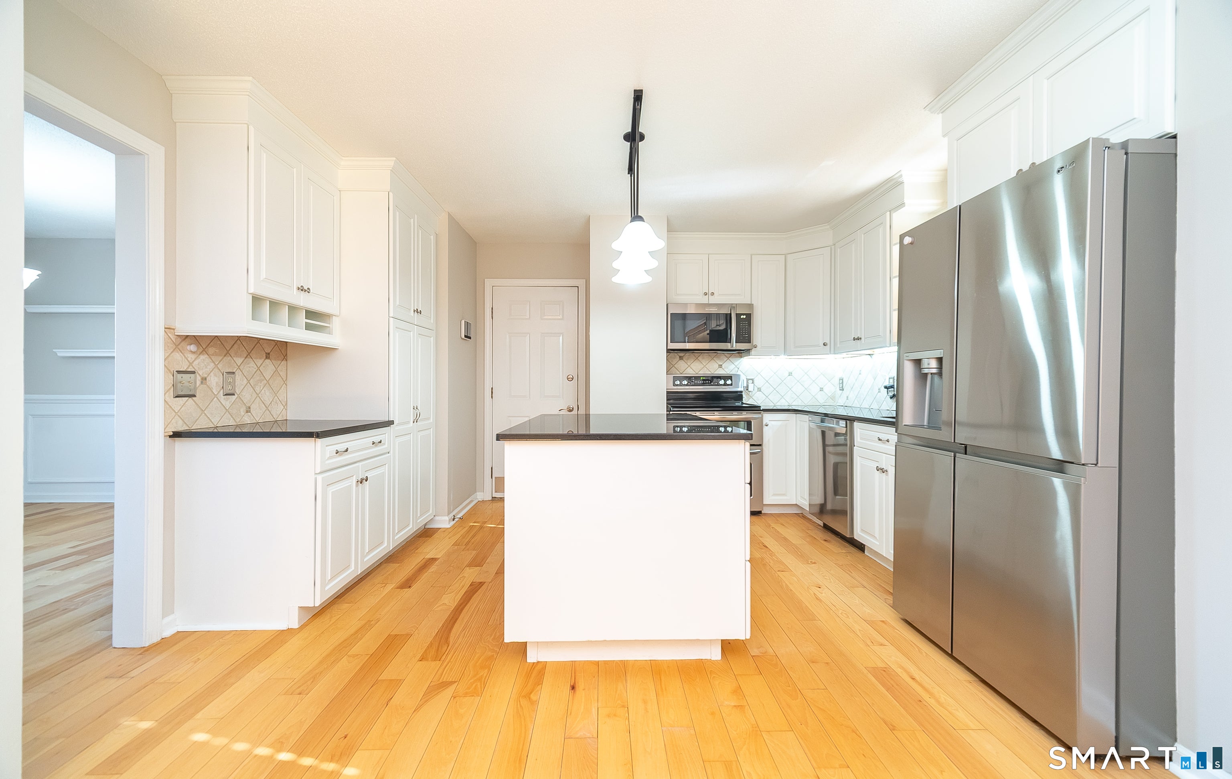
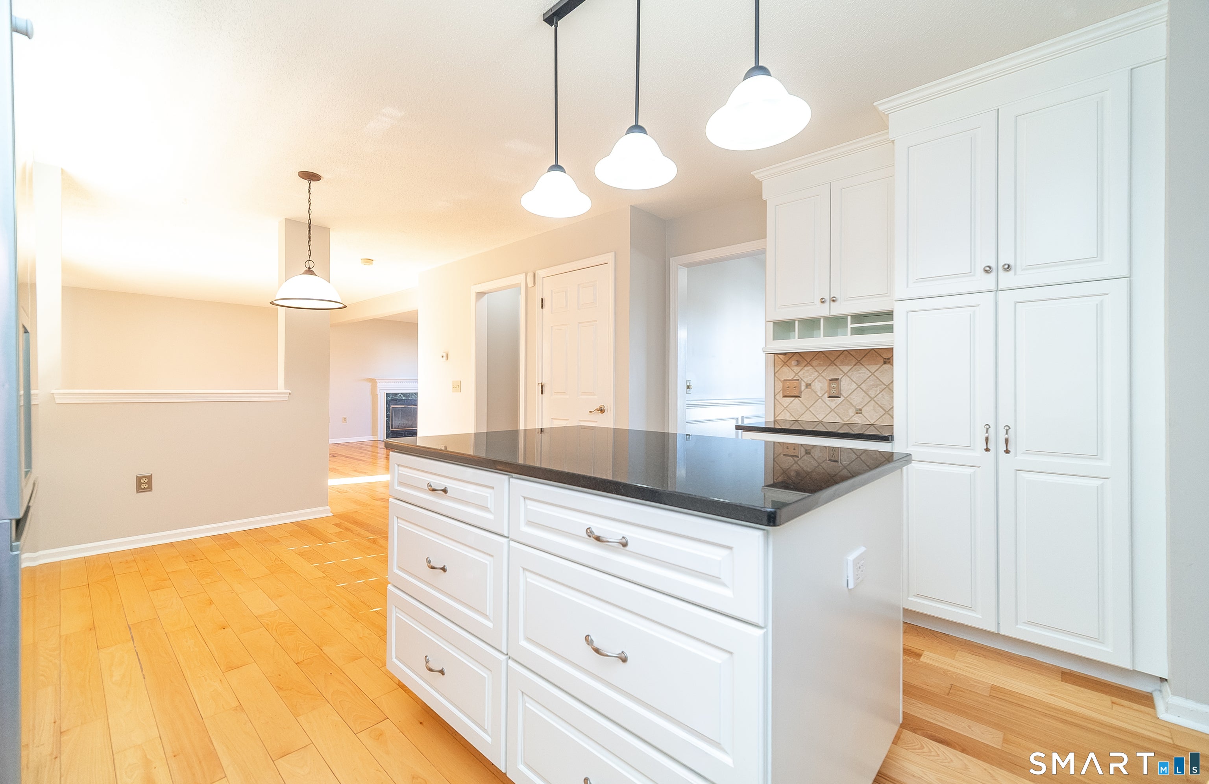
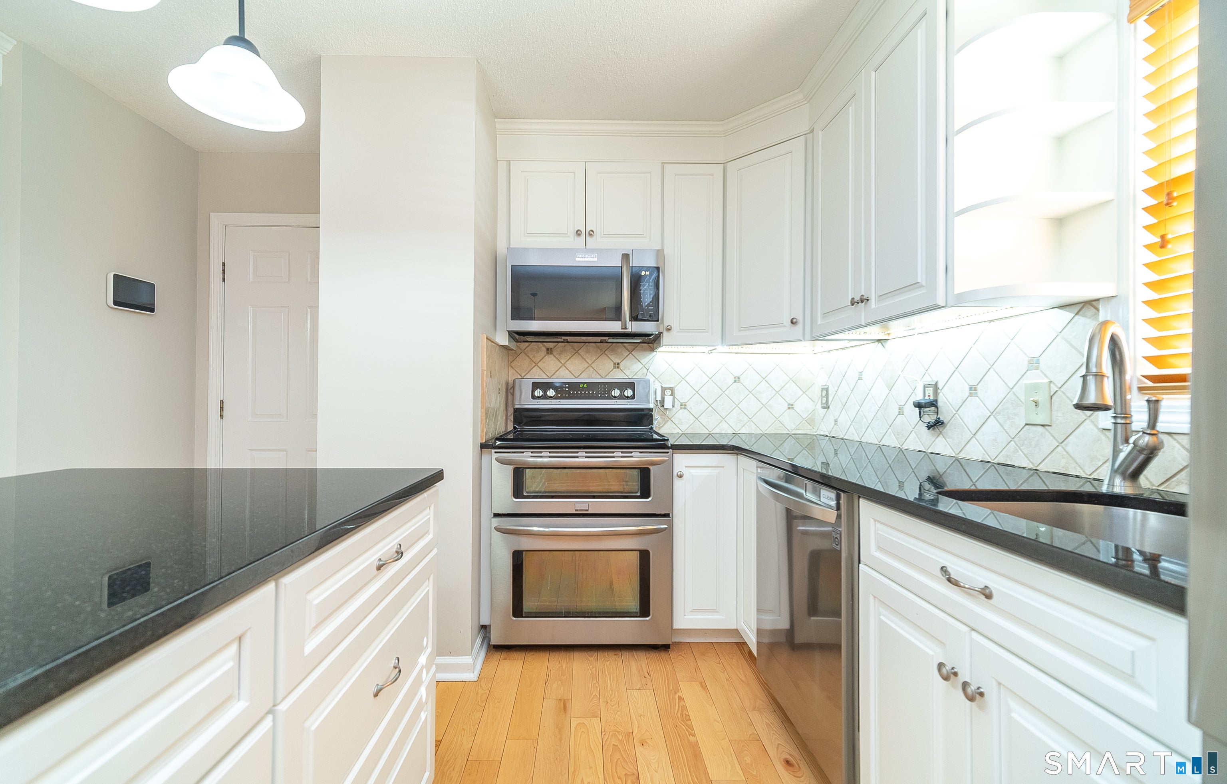
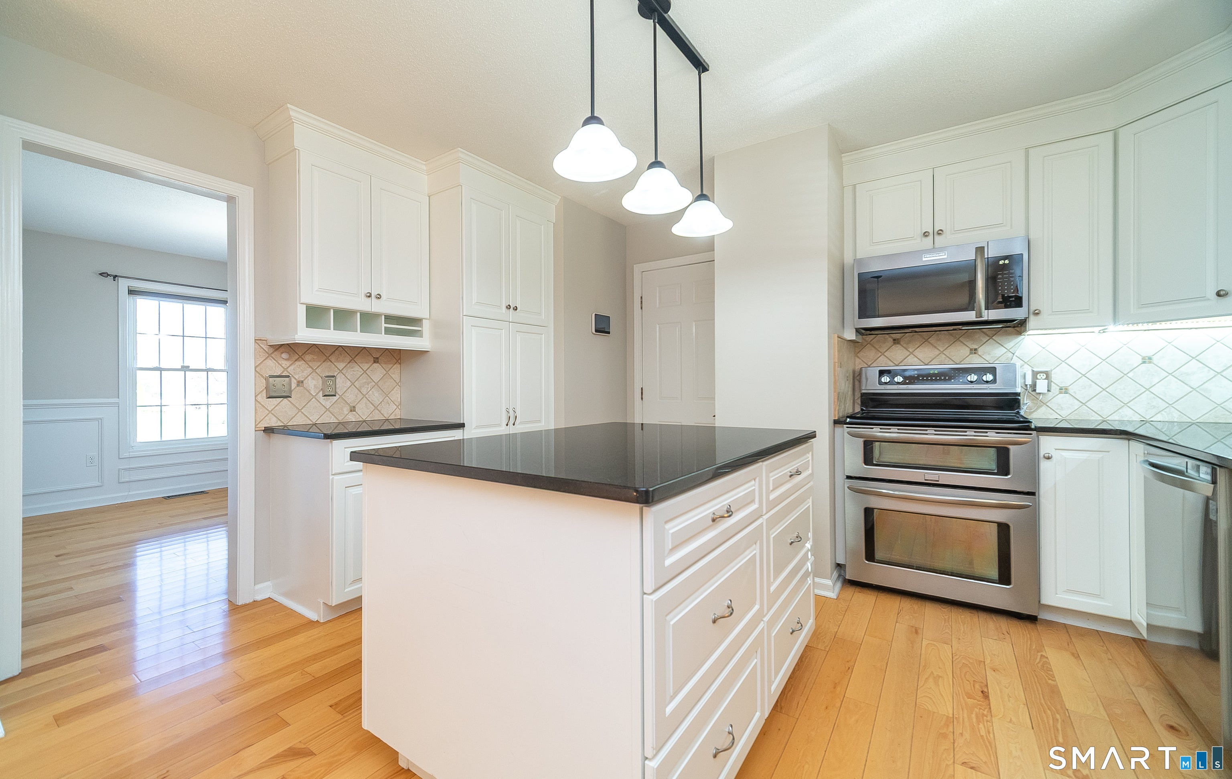
Imagine coming home to 5 Baldwin Drive, a warm and welcoming 4-bedroom, 2.5-bathroom Colonial offering 2,012 square feet of space designed around the way you actually live. Tucked into a peaceful Middletown neighborhood, this home invites you to slow down, spread out, and settle right in. Picture morning coffee in the sunlit kitchen-complete with granite countertops and stainless steel appliances-before stepping through the living room sliders out to your backyard patio on a quiet weekend morning. Whether you're hosting summer cookouts on the expansive 0.67-acre lot or gathering around the gleaming hardwood floors inside, the main level flows effortlessly for both everyday routines and memorable get-togethers. Upstairs, four comfortable bedrooms give everyone a quiet retreat of their own, including a private primary suite. And when you need extra room for movie nights, a home gym, playroom, or quiet remote-work setup, the finished basement delivers flexible bonus space ready to adapt to your lifestyle. With an attached 2-car garage for easy New England winters and a location just minutes from Wesley School, local parks, dining, Route 9, and I-91, 5 Baldwin Drive isn't just a house-it's the backdrop for your next chapter. Come see how good life feels here!
| 4 days ago | Listing updated with changes from the MLS | |
| 4 days ago | Listing first seen on site |

The data relating to real estate for sale on this website appears in part through the SMARTMLS Internet Data Exchange program, a voluntary cooperative exchange of property listing data between licensed real estate brokerage firms, and is provided by SMARTMLS through a licensing agreement. Listing information is from various brokers who participate in the SMARTMLS IDX program and not all listings may be visible on the site. The property information being provided on or through the website is for the personal, non-commercial use of consumers and such information may not be used for any purpose other than to identify prospective properties consumers may be interested in purchasing. Some properties which appear for sale on the website may no longer be available because they are for instance, under contract, sold or are no longer being offered for sale. Property information displayed is deemed reliable but is not guaranteed. Copyright 2026 SmartMLS, Inc.
Last checked: 2026-11-22 09:58 PM UTC.