
13 Polly AvenueKillingly, CT 06239
Due to the health concerns created by Coronavirus we are offering personal 1-1 online video walkthough tours where possible.
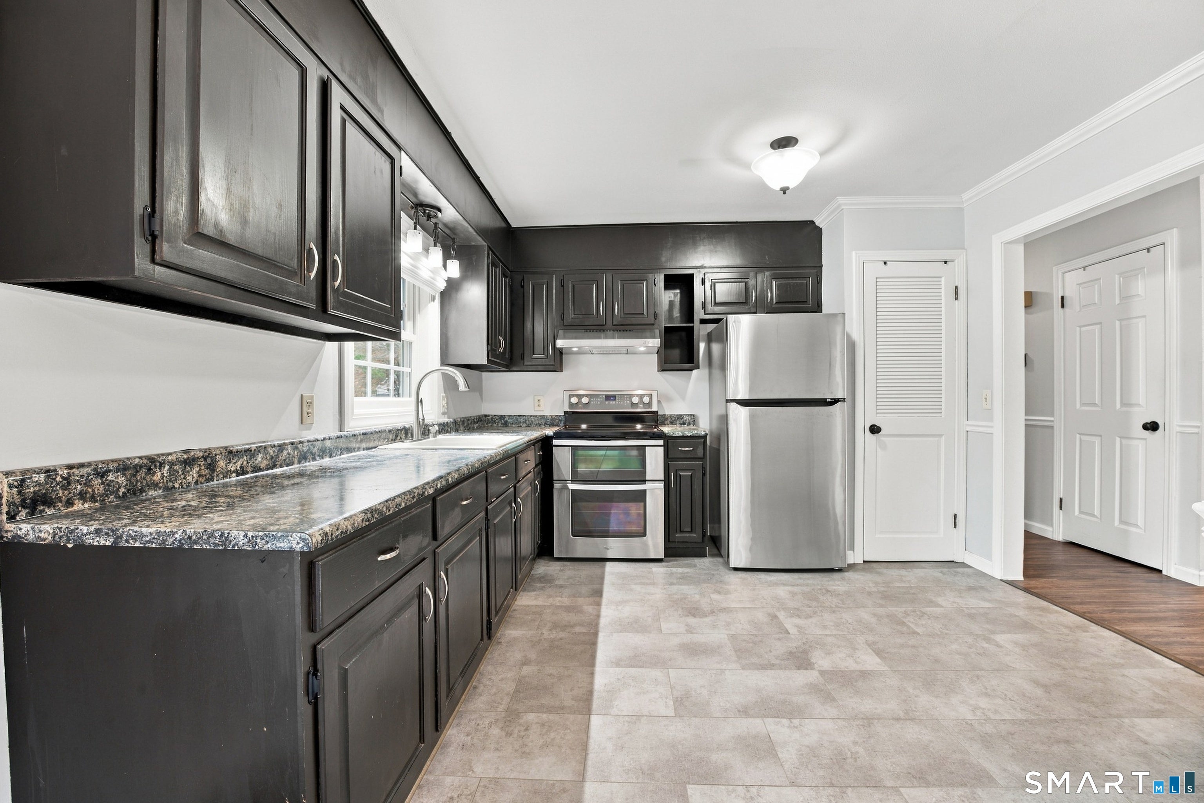
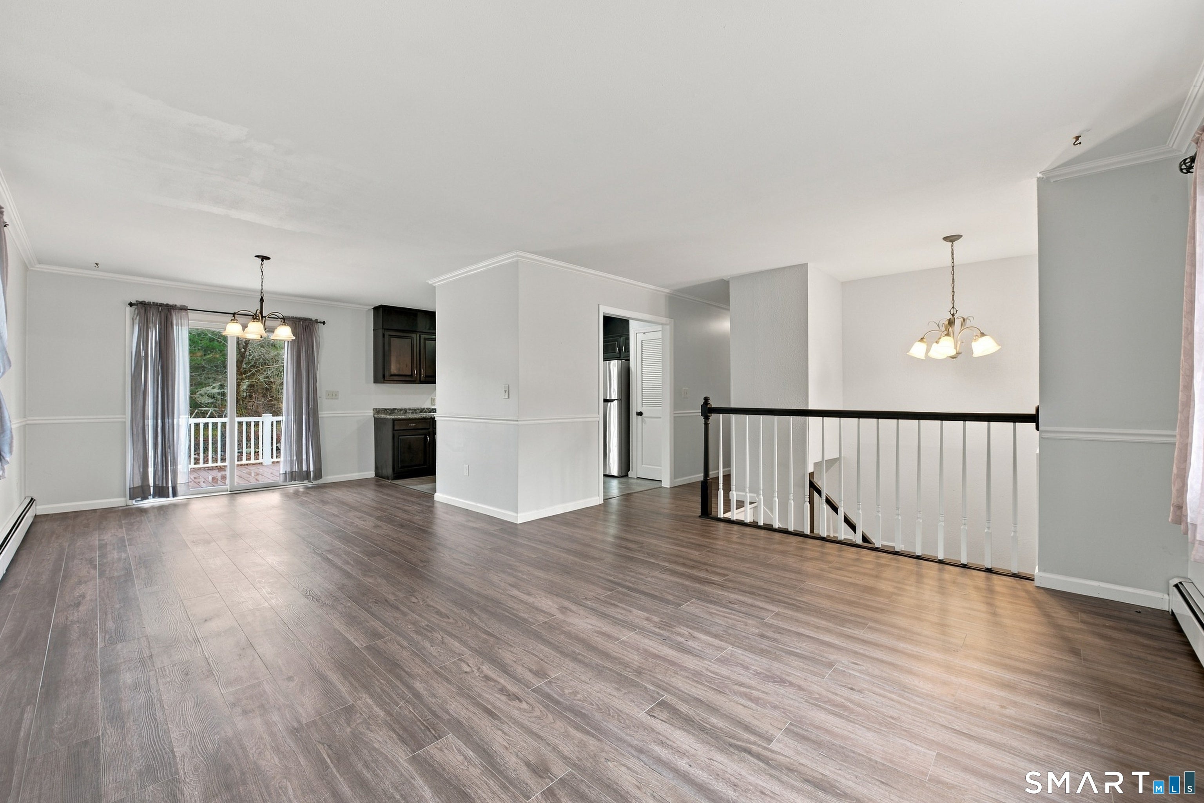
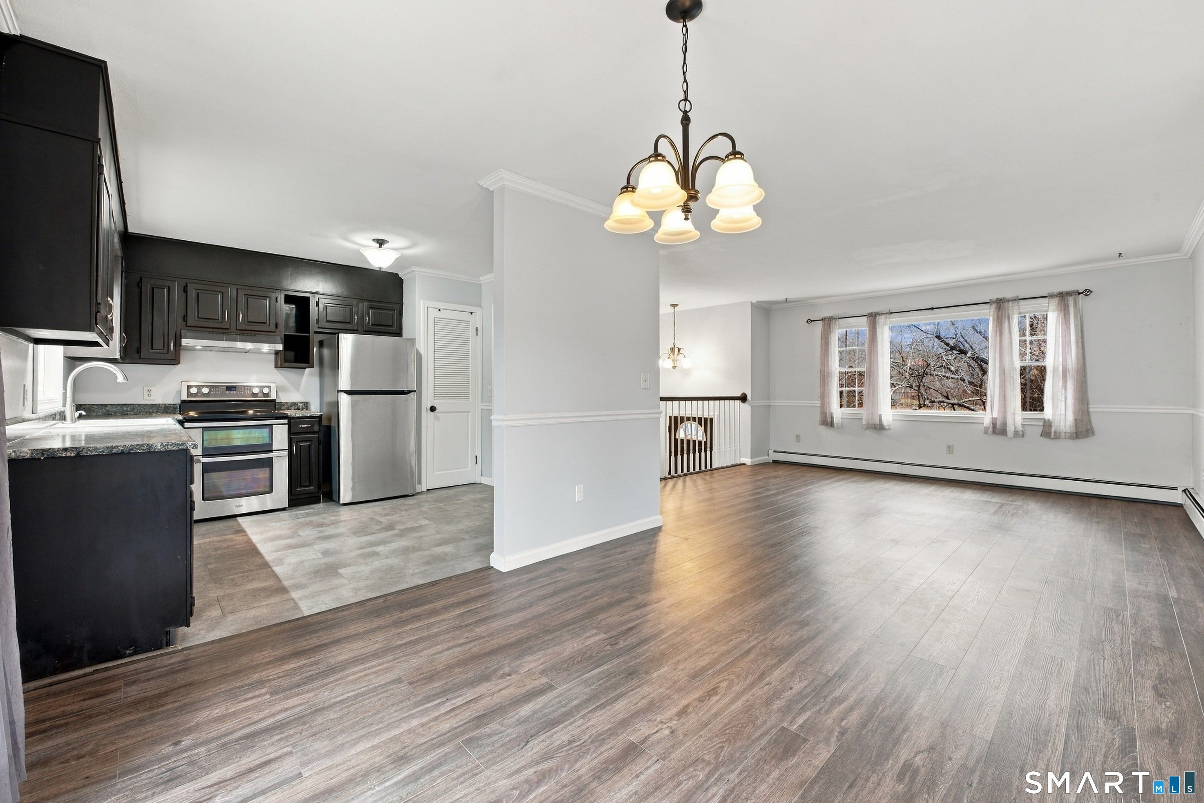
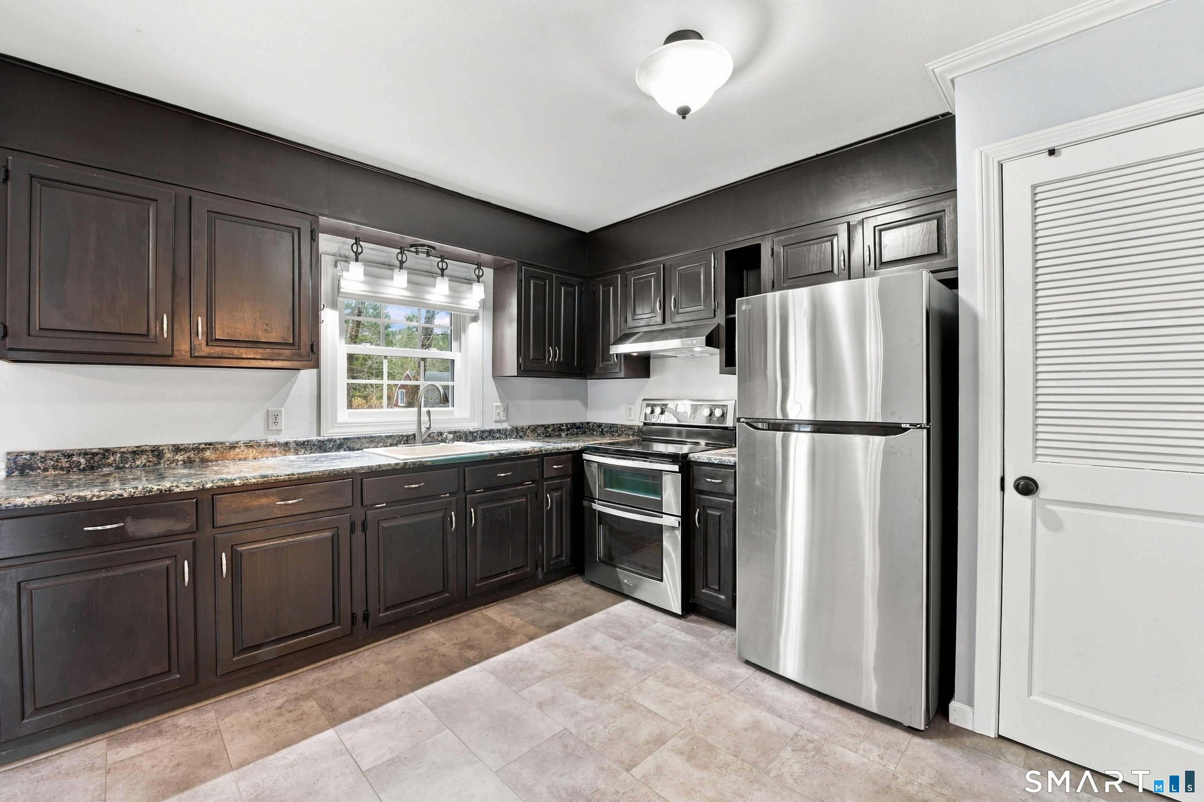
Welcome to this well-maintained 3-bedroom, 1-bath raised ranch nestled in a highly desirable, walkable neighborhood! This home offers several major recent improvements, including a brand-new roof, newly flashed chimney, brand-new septic tank, and new oil tank, providing added peace of mind for years to come! The main level features a bright and spacious living room, designated dining area, and a generously sized kitchen overlooking the backyard. A beautifully updated full bathroom showcases a walk-in shower with glass enclosure. The finished lower level offers additional living space with a spacious family/rec room and a separate room currently used as a guest bedroom. A 1-car under-house garage includes a separate storage room for added convenience. Outside, enjoy a spacious deck with composite railings overlooking the level, usable backyard, perfect for entertaining, relaxing, or outdoor activities. Situated in a wonderful neighborhood, this home offers a fantastic combination of comfort, functionality, and valuable recent upgrades!
| 23 hours ago | Listing updated with changes from the MLS | |
| 4 days ago | Listing first seen on site |

The data relating to real estate for sale on this website appears in part through the SMARTMLS Internet Data Exchange program, a voluntary cooperative exchange of property listing data between licensed real estate brokerage firms, and is provided by SMARTMLS through a licensing agreement. Listing information is from various brokers who participate in the SMARTMLS IDX program and not all listings may be visible on the site. The property information being provided on or through the website is for the personal, non-commercial use of consumers and such information may not be used for any purpose other than to identify prospective properties consumers may be interested in purchasing. Some properties which appear for sale on the website may no longer be available because they are for instance, under contract, sold or are no longer being offered for sale. Property information displayed is deemed reliable but is not guaranteed. Copyright 2026 SmartMLS, Inc.
Last checked: 2026-11-22 09:58 PM UTC.