
186 Deer Run RoadMeriden, CT 06451
Due to the health concerns created by Coronavirus we are offering personal 1-1 online video walkthough tours where possible.
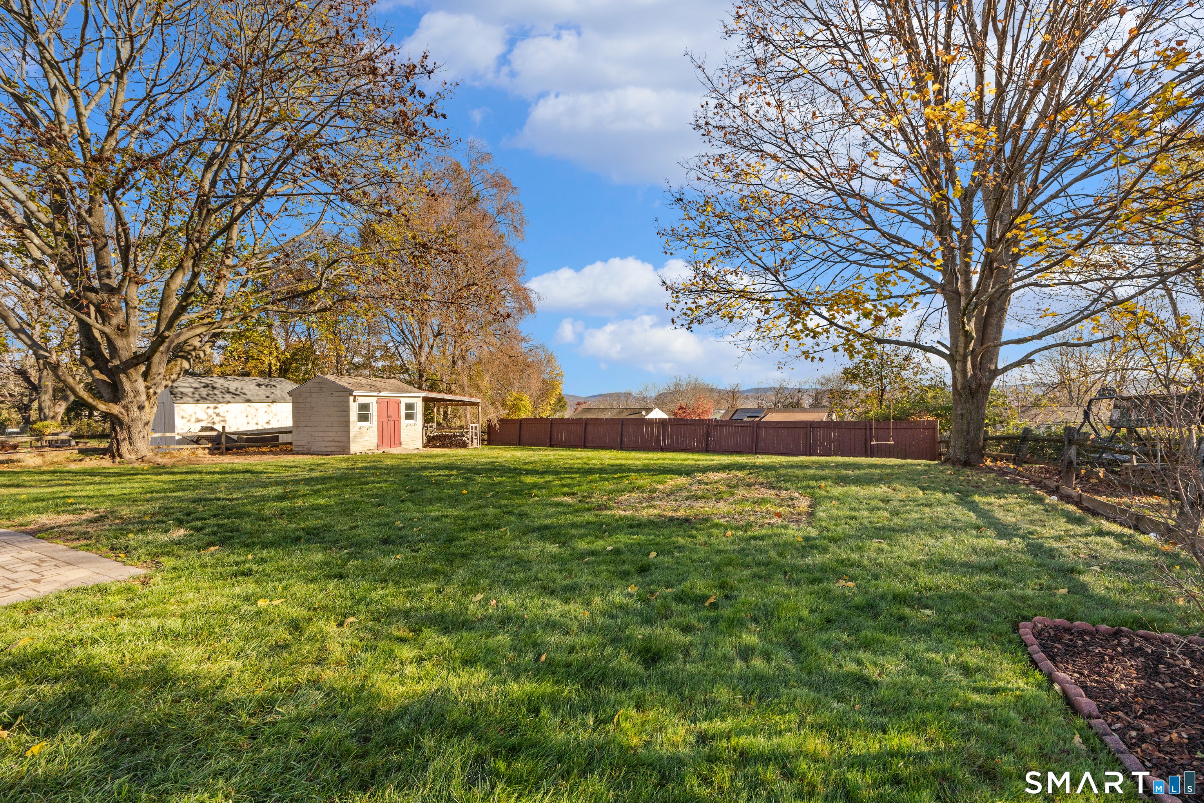
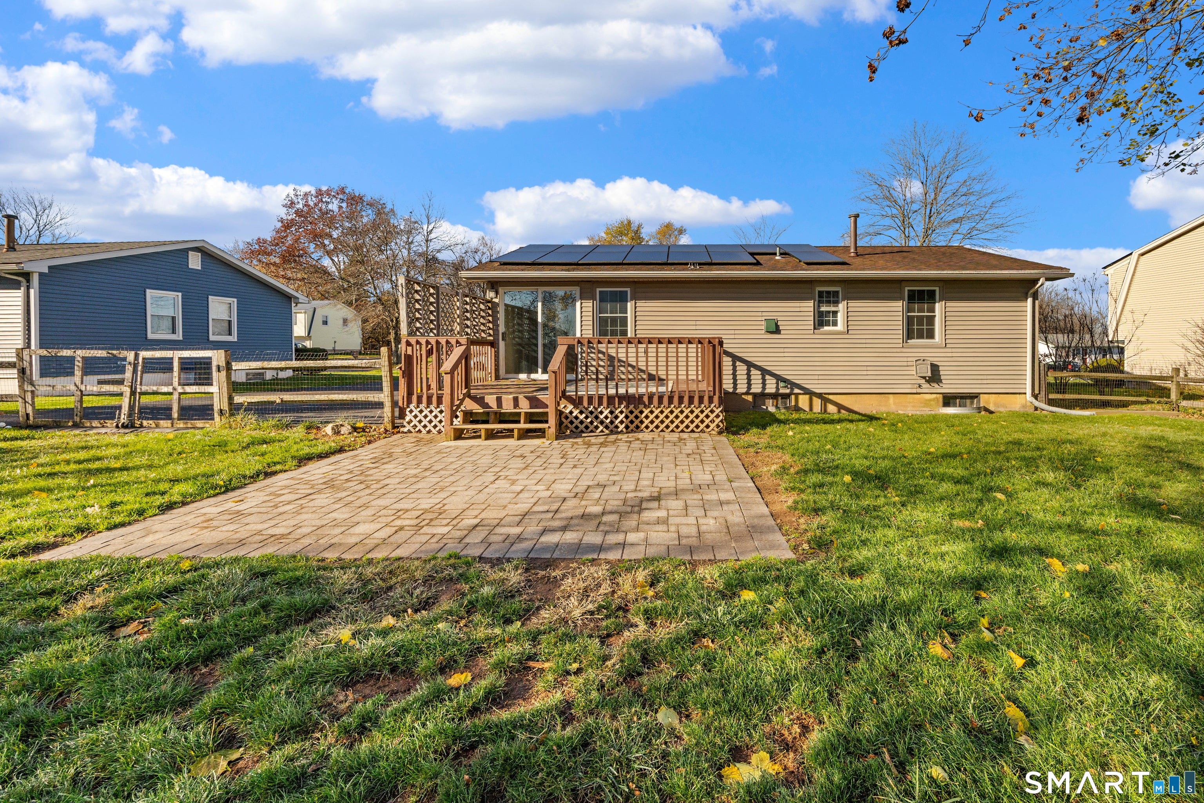
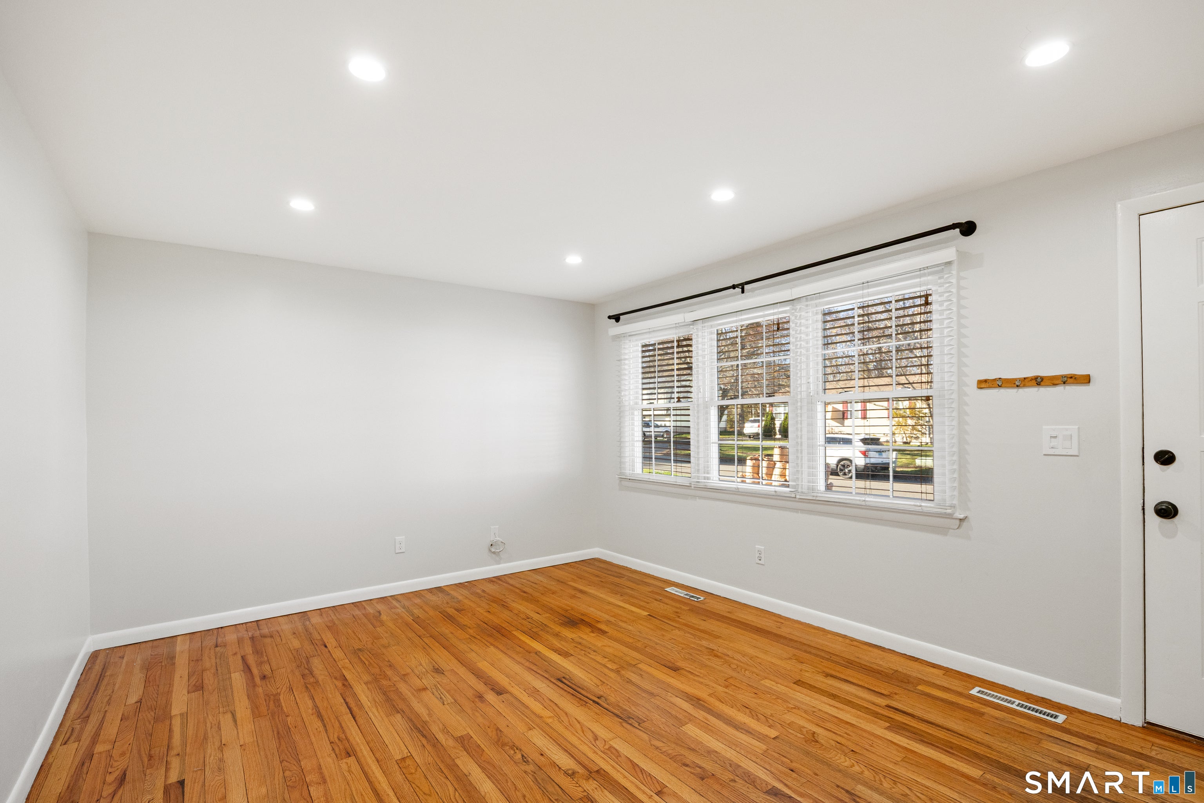
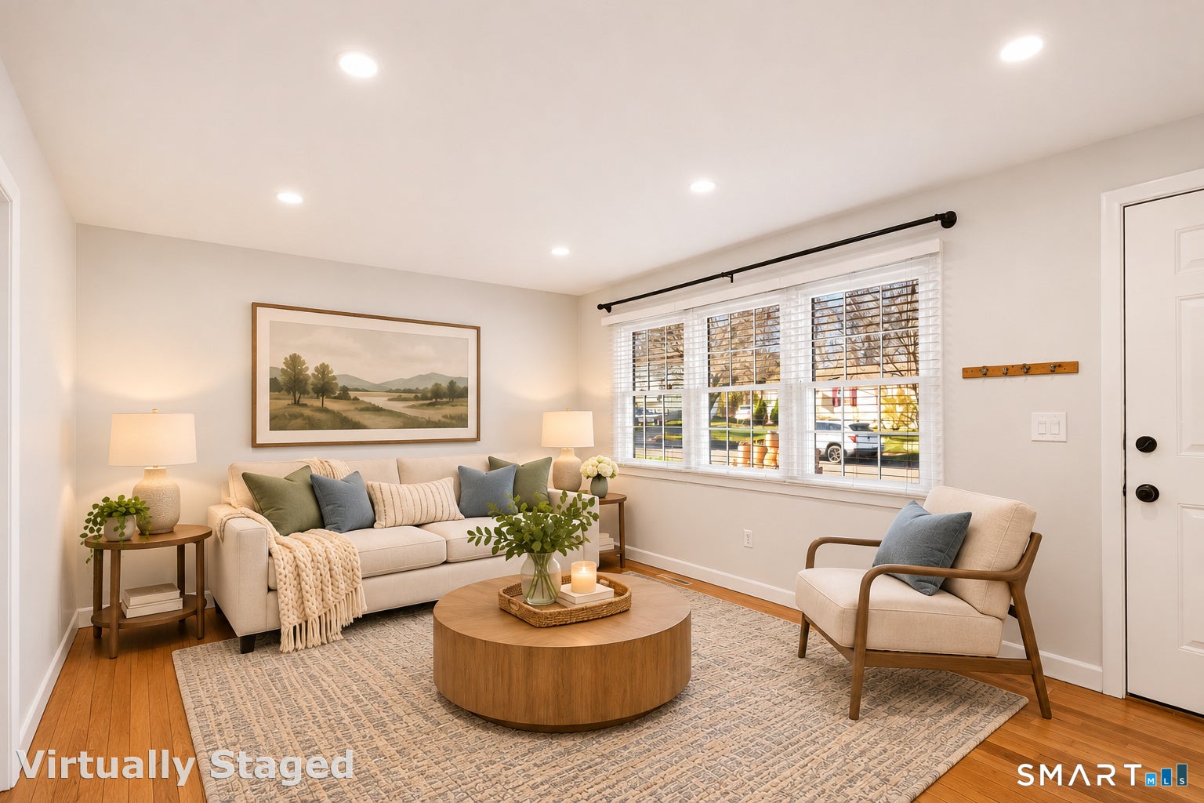
Welcome to this updated 3-bedroom ranch in South Meriden, nestled in an established, sidewalk neighborhood. Offering comfortable one-level living, this home features hardwood floors on the main level and a nicely updated eat-in kitchen with granite countertops, stylish tile backsplash, and a full complement of appliances. The sunny dining area features sliders, opening directly to the deck and patio, for outdoor dining, entertaining, or simply enjoying the beautiful sunrise views. The level, partially fenced backyard also offers a storage shed and plenty of room for outdoor fun! Three comfortable bedrooms feature hardwood flooring, while the updated full bathroom offers attractive tilework, a modern vanity, and fresh finishes. Downstairs, the spacious family room provides flexible living space for recreation, entertaining, or a home office, along with additional storage and laundry. An oversized driveway offers ample off-street parking. Additional highlights include natural gas heat, central air conditioning, and an active solar system. Convenient to walking trails, Hanover Pond, shopping, and commuter routes, this inviting home offers a wonderful combination of thoughtful updates and comfortable living! Newest updates – Hot water heater (2026), Driveway (2024), Electrical Panel (2024), HVAC (2021), Windows (2021), Patio (2021) – See attachments for more details
| 4 days ago | Listing updated with changes from the MLS | |
| 4 days ago | Listing first seen on site |

The data relating to real estate for sale on this website appears in part through the SMARTMLS Internet Data Exchange program, a voluntary cooperative exchange of property listing data between licensed real estate brokerage firms, and is provided by SMARTMLS through a licensing agreement. Listing information is from various brokers who participate in the SMARTMLS IDX program and not all listings may be visible on the site. The property information being provided on or through the website is for the personal, non-commercial use of consumers and such information may not be used for any purpose other than to identify prospective properties consumers may be interested in purchasing. Some properties which appear for sale on the website may no longer be available because they are for instance, under contract, sold or are no longer being offered for sale. Property information displayed is deemed reliable but is not guaranteed. Copyright 2026 SmartMLS, Inc.
Last checked: 2026-11-22 09:58 PM UTC.