
169 Dennison RidgeManchester, CT 06040
Due to the health concerns created by Coronavirus we are offering personal 1-1 online video walkthough tours where possible.
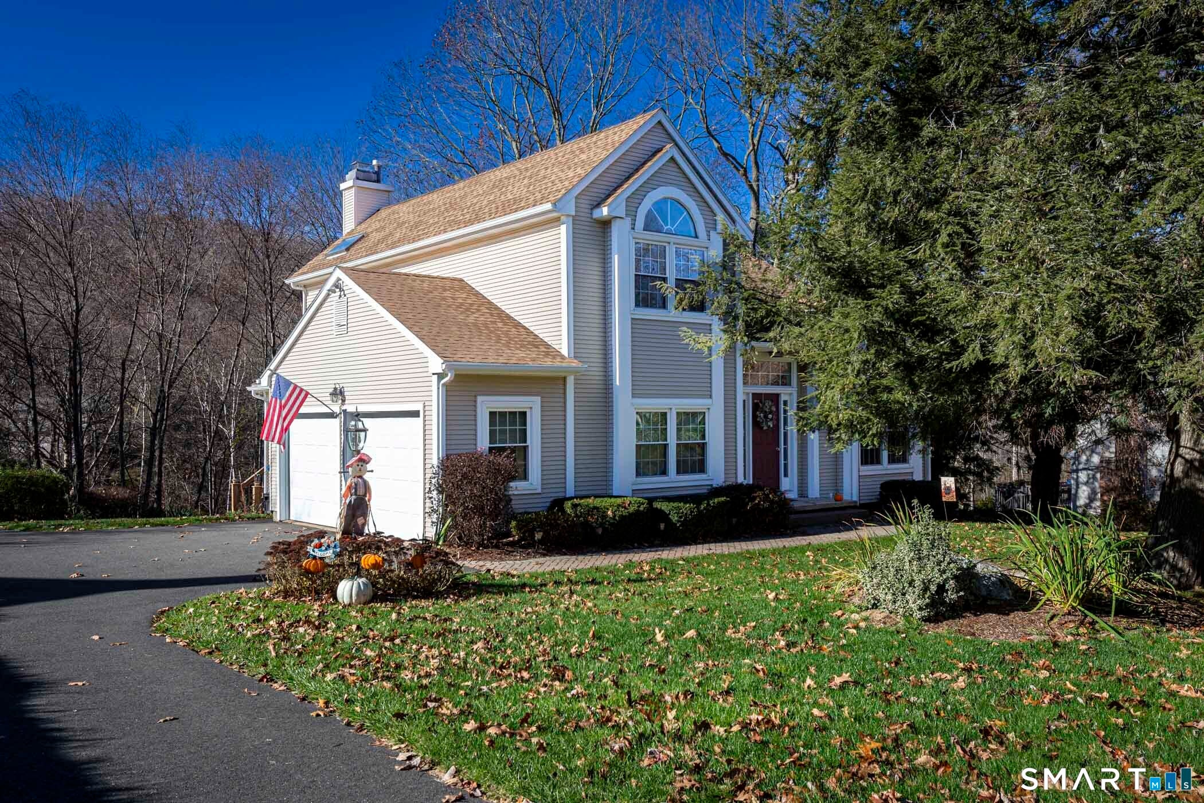
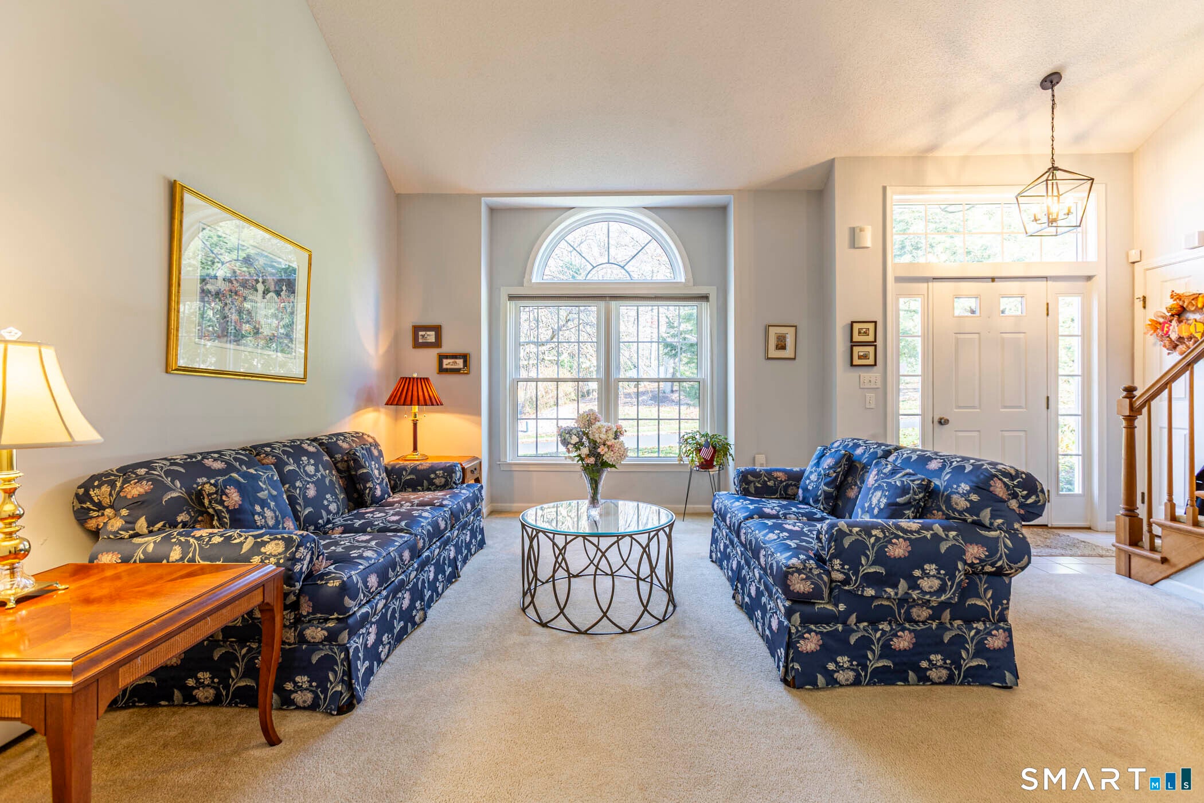
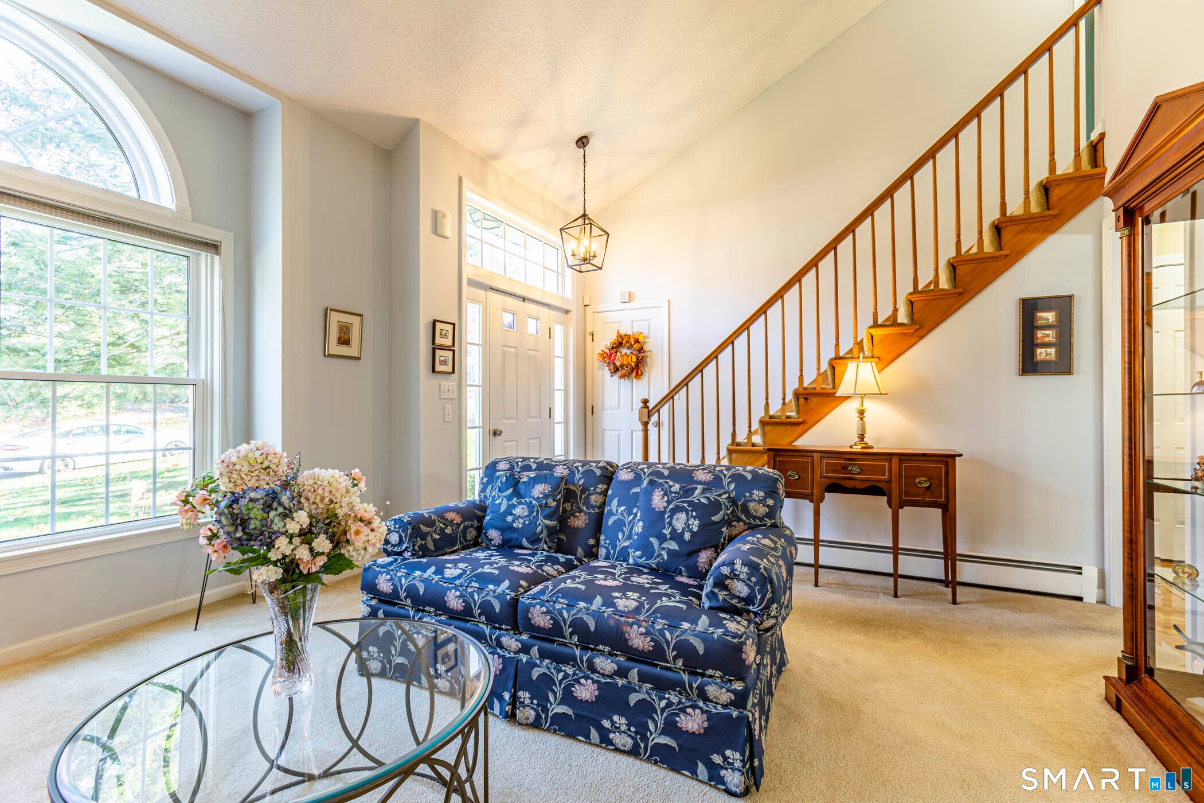
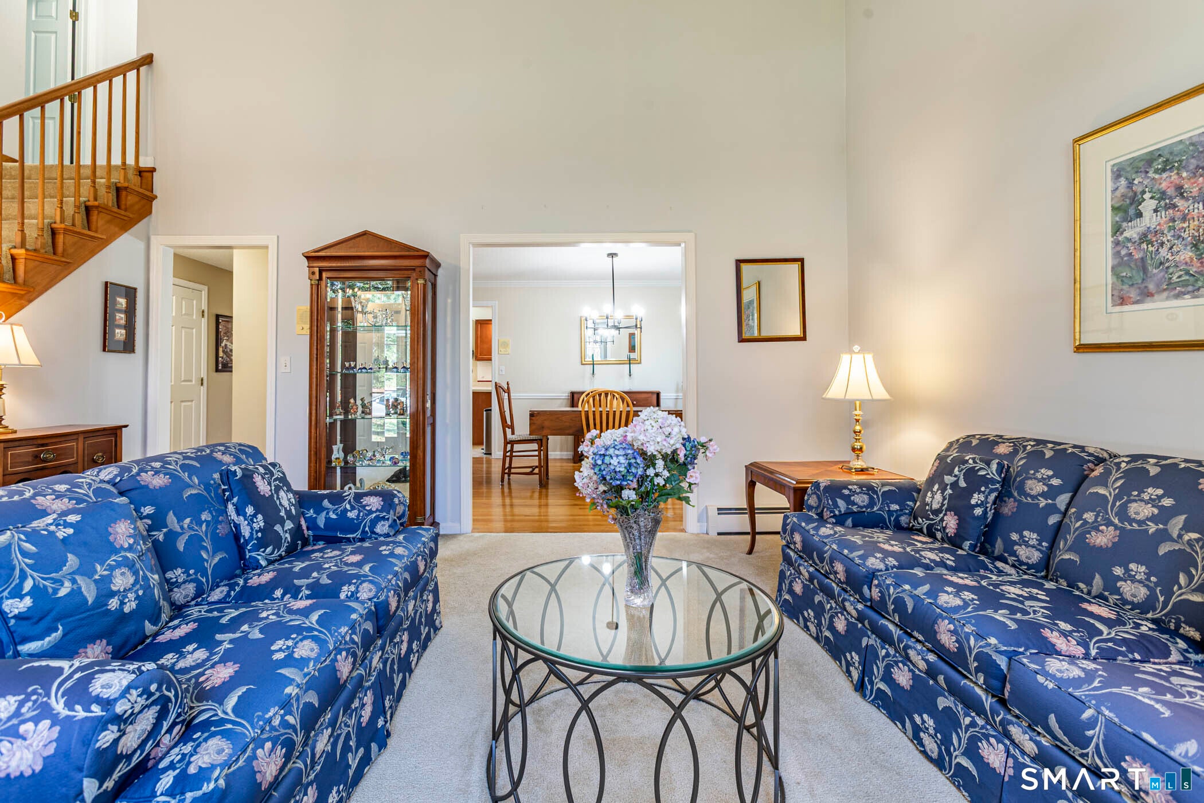
Don't miss out on this light-filled Colonial with many thoughtful updates and extras throughout. Soaring cathedral ceilings highlight the LR with palledium window which flows into a formal DR. A functional kitchen opens into a cozy FR with gas FP and sliders to a deck with mechanical awning. There is a half bath on this level and access to the 2 car garage. Upstairs, prepared to be wowed by the primary bedroom suite with 2 walk-in closets. The primary bath has been remodeled with double sinks, granite vanity, heated floor, and oversized shower. The cathedral ceiling and skylights in the bath provide a spa-like feel. There are 2 other bedrooms upstairs and a main bath with double sinks and tub and shower. The unfinished, walkout basement with sliders to the yard provides excellent storage and future expansion possibilites. Some upgrades include: Brazilian hardwood in FR, new windows, roof (2008), driveway (2016), hot water heater (2021), new deck floor (2025). Sellers own the propane tank for cost effective propane purchases.
| 4 hours ago | Listing updated with changes from the MLS | |
| 4 hours ago | Listing first seen on site |

The data relating to real estate for sale on this website appears in part through the SMARTMLS Internet Data Exchange program, a voluntary cooperative exchange of property listing data between licensed real estate brokerage firms, and is provided by SMARTMLS through a licensing agreement. Listing information is from various brokers who participate in the SMARTMLS IDX program and not all listings may be visible on the site. The property information being provided on or through the website is for the personal, non-commercial use of consumers and such information may not be used for any purpose other than to identify prospective properties consumers may be interested in purchasing. Some properties which appear for sale on the website may no longer be available because they are for instance, under contract, sold or are no longer being offered for sale. Property information displayed is deemed reliable but is not guaranteed. Copyright 2026 SmartMLS, Inc.
Last checked: 2026-11-17 10:56 PM UTC.