
Tide Harbor Towers Condo B1460 Elm Street 421Stratford, CT 06615
Due to the health concerns created by Coronavirus we are offering personal 1-1 online video walkthough tours where possible.
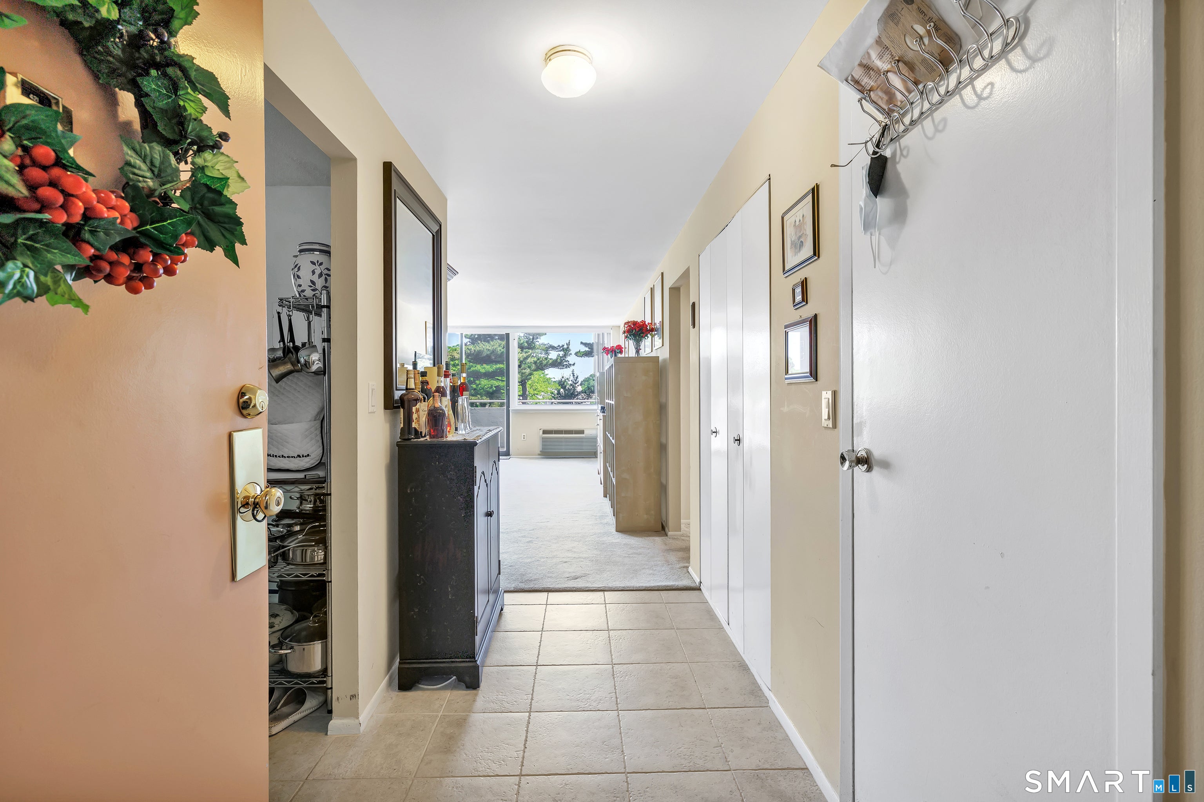
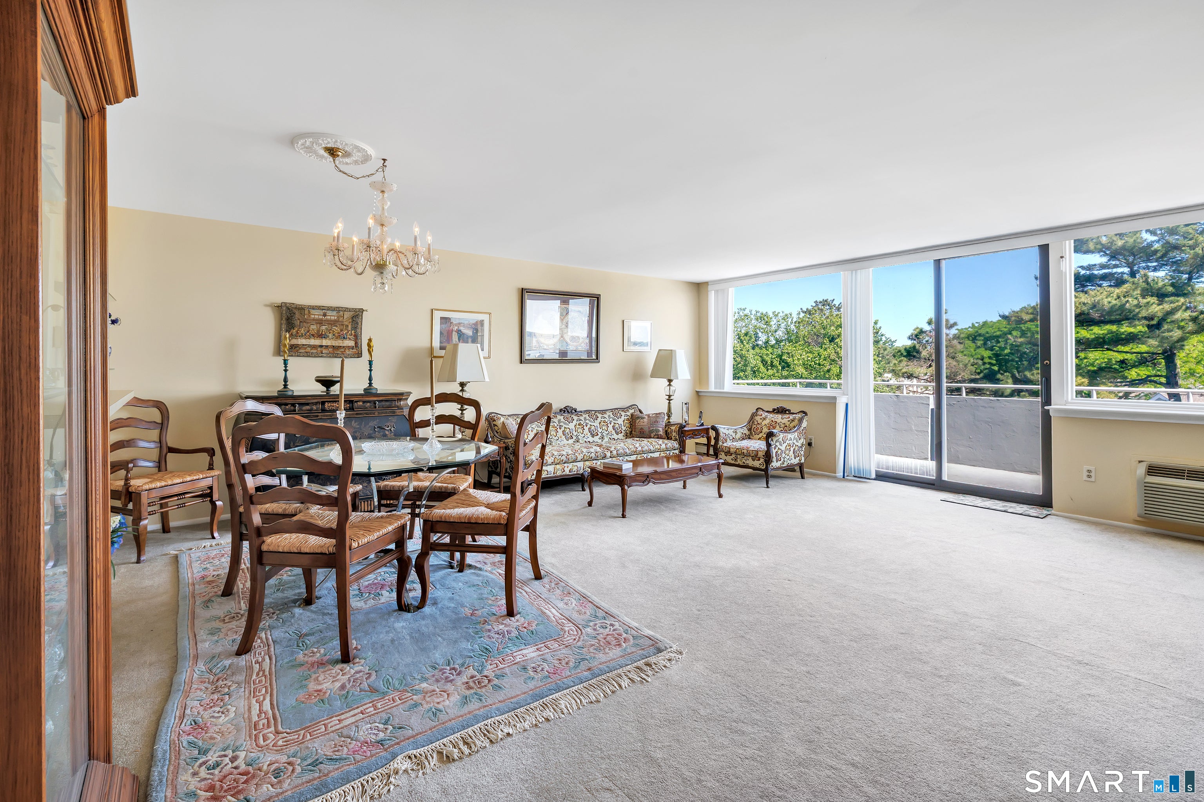
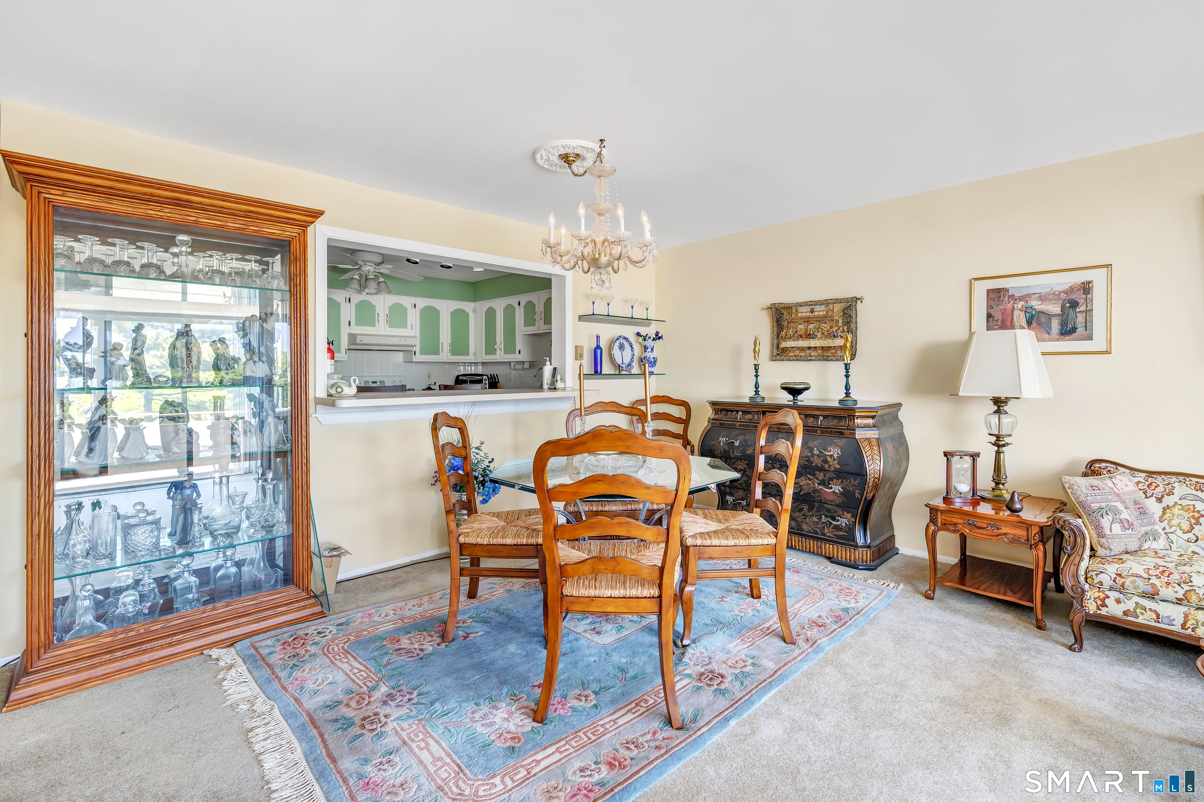
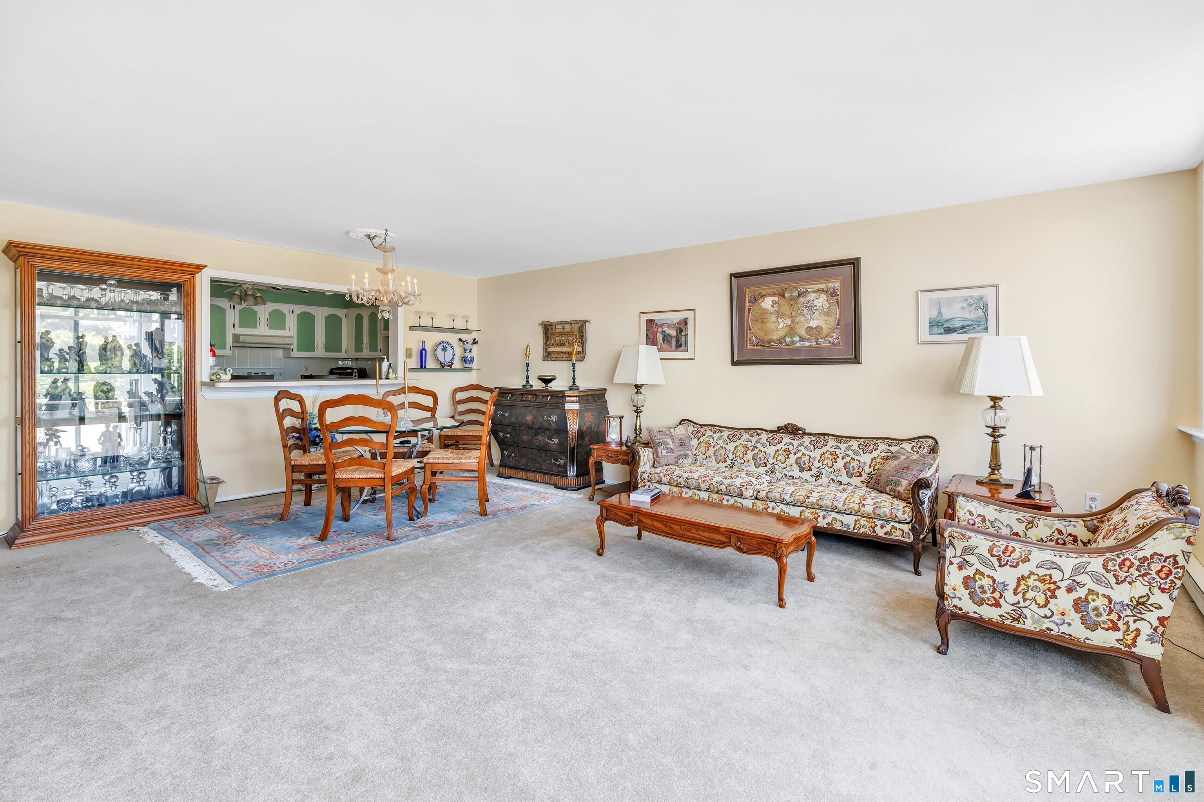
Welcome to your beachfront condo!! This stunning Waterfront Condo in Tide Harbor is located in the beautiful Historic District of Stratford. Boasting 1 bed, 1 office, 1.5 bath condo, this unit provides breathtaking water views from almost every angle. Located on the 4th floor (end unit), Unit 421 offers modern coastal living with an open-concept layout, abundant natural light, and a private balcony overlooking the Housatonic River. Step inside to find a tastefully designed kitchen with beautiful countertops, and custom cabinetry. The spacious living/dining area features newer carpeting, a luxurious water view, and sliders to your serene outdoor space. The primary suite includes a double closet and an upgraded en-suite bath with a and contemporary finishes. Enjoy maintenance-free living in a secure building with an elevator. Just minutes to I-95, local restaurants, and beaches. This unit is perfect for commuters or anyone seeking a relaxed lifestyle on the water. Updates include new hot water heater, blinds and more!
| 22 hours ago | Listing updated with changes from the MLS | |
| yesterday | Listing first seen on site |

The data relating to real estate for sale on this website appears in part through the SMARTMLS Internet Data Exchange program, a voluntary cooperative exchange of property listing data between licensed real estate brokerage firms, and is provided by SMARTMLS through a licensing agreement. Listing information is from various brokers who participate in the SMARTMLS IDX program and not all listings may be visible on the site. The property information being provided on or through the website is for the personal, non-commercial use of consumers and such information may not be used for any purpose other than to identify prospective properties consumers may be interested in purchasing. Some properties which appear for sale on the website may no longer be available because they are for instance, under contract, sold or are no longer being offered for sale. Property information displayed is deemed reliable but is not guaranteed. Copyright 2026 SmartMLS, Inc.
Last checked: 2026-11-17 10:56 PM UTC.