
15 Hickory Hearth LaneNew Milford, CT 06776
Due to the health concerns created by Coronavirus we are offering personal 1-1 online video walkthough tours where possible.
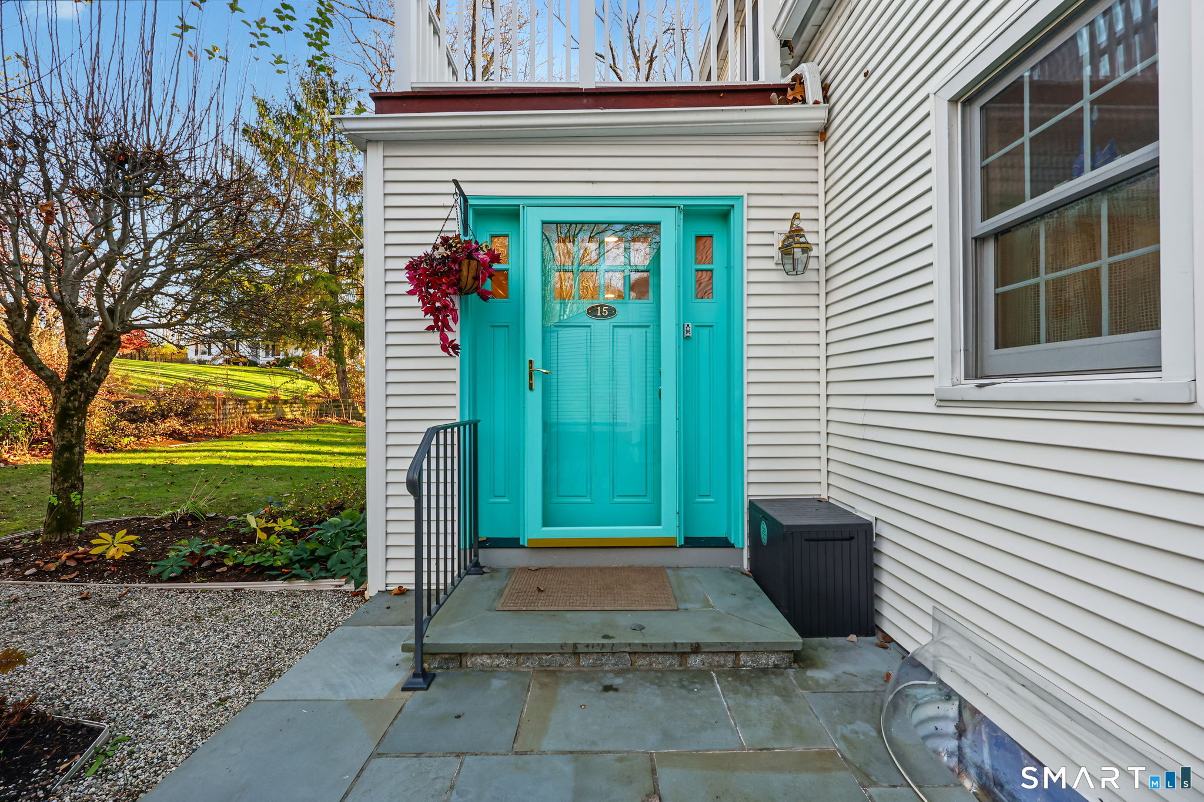
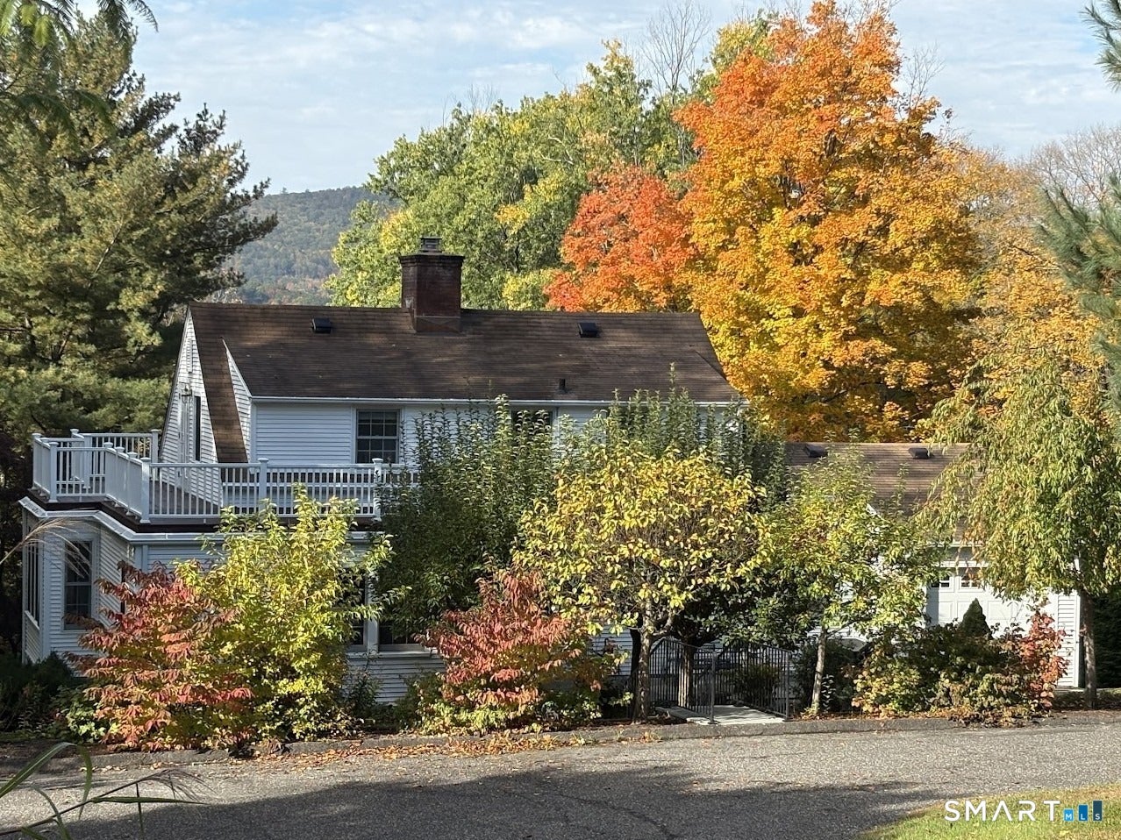
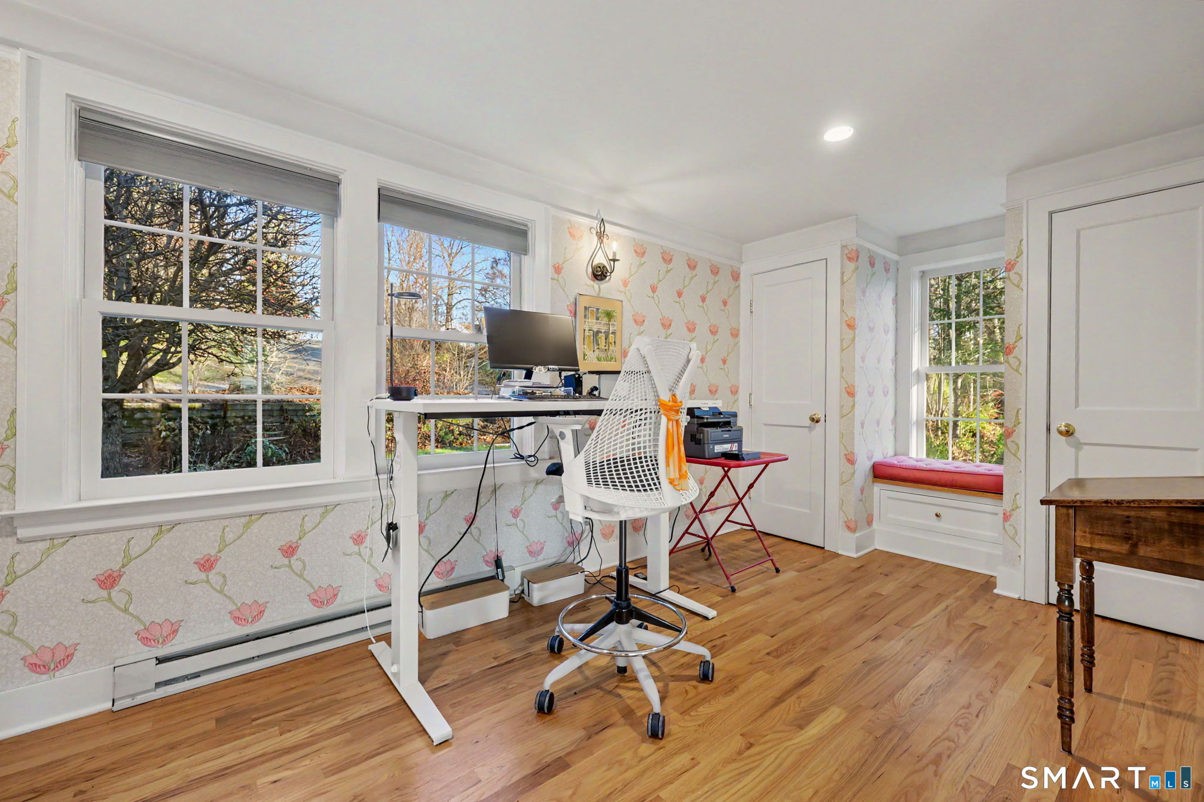
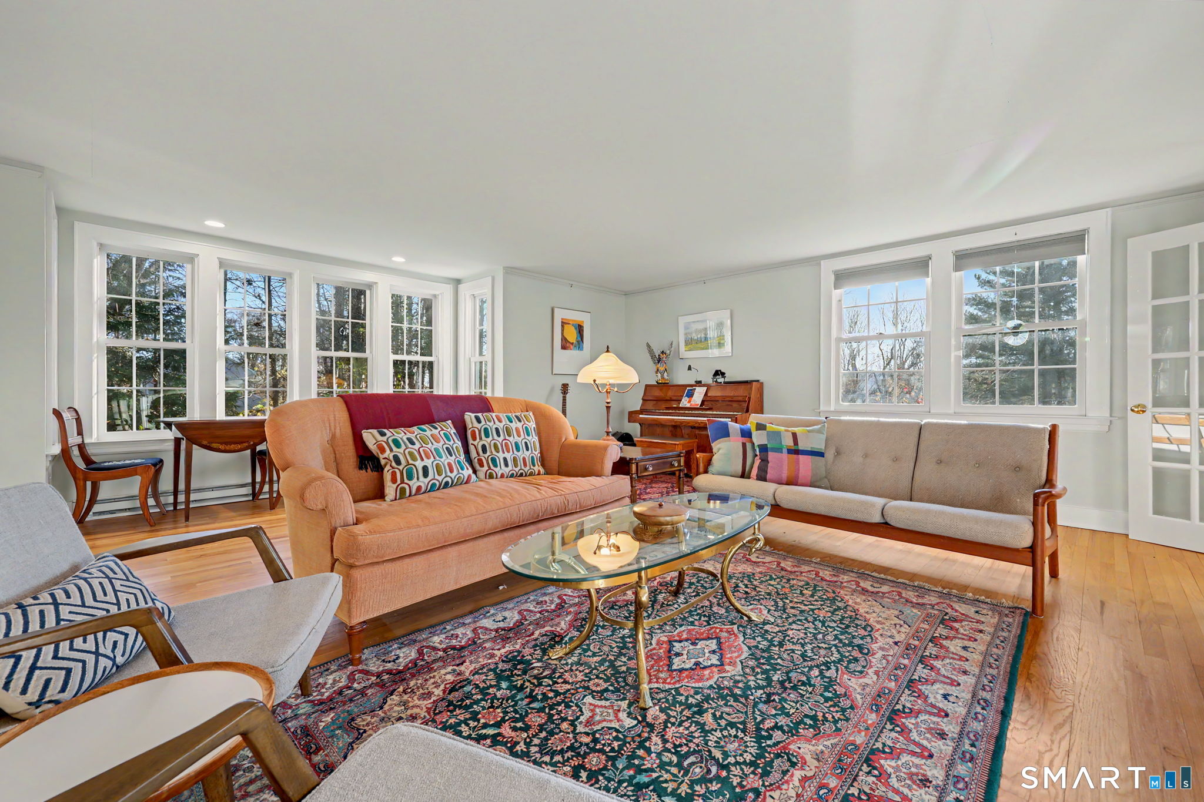
Set on a quiet private road, right next door to the Canterbury School campus, this special in-town home is a hidden gem. Located within a short stroll of the historic New Milford green. With only a handful of homes along the road, there's a wonderful sense of privacy while still enjoying the convenience of being close to everything. Many improvements and repairs have been competed since 2025, which include extensive electrical and plumbing updates, insulation, drainage improvements, and a new garage ceiling, alongside restored and refreshed interiors. From the moment you step inside, you'll appreciate the warmth and charm that make this home so inviting. An oversized foyer welcomes you into a spacious light-filled living room that has multiple windows which showcase the spectacular views, where a newly installed propane fireplace creates the perfect gathering place on a chilly New England day. Just beyond, the dining room offers another bright and welcoming space. French doors open into a lovely sunroom. Imagine enjoying your morning coffee, getting lost in a good book, or simply taking in the changing seasons from this cozy retreat. The freshly painted kitchen offers plenty of room to gather, complete with a quaint breakfast nook, charming built-in and convenient access to the garage. A half bath completes the main level. Upstairs, you'll find three freshly painted bedrooms, each featuring brand-new wool carpeting, an updated full bath. One of the bedrooms has its own special touch, with French doors opening onto a rooftop deck which is a lovely space to escape and take in the views and enjoy a breath of fresh air. The finished lower level offers a wonderful amount of flexibility. One room is currently being used as a guest bedroom which has several full-size windows which allows for ample natural light and features its own beautifully updated full bath with a glass-enclosed shower. Across the hallway is another inviting living space, ready to become whatever you envision. Could be a library, home office, or cozy sitting room. With its own separate entrance space and kitchenette, this level offers wonderful possibilities for multigenerational living, extended guests, or simply having a little extra room to spread out. This home boasts the kind of character you simply can't recreate anymore, with inviting spaces to make your own and possibilities that can grow right along with you, all tucked into a lovely in-town setting.
| 21 hours ago | Listing updated with changes from the MLS | |
| 4 days ago | Listing first seen on site |

The data relating to real estate for sale on this website appears in part through the SMARTMLS Internet Data Exchange program, a voluntary cooperative exchange of property listing data between licensed real estate brokerage firms, and is provided by SMARTMLS through a licensing agreement. Listing information is from various brokers who participate in the SMARTMLS IDX program and not all listings may be visible on the site. The property information being provided on or through the website is for the personal, non-commercial use of consumers and such information may not be used for any purpose other than to identify prospective properties consumers may be interested in purchasing. Some properties which appear for sale on the website may no longer be available because they are for instance, under contract, sold or are no longer being offered for sale. Property information displayed is deemed reliable but is not guaranteed. Copyright 2026 SmartMLS, Inc.
Last checked: 2026-11-22 09:58 PM UTC.