
85 North Parker RoadMarlborough, CT 06447
Due to the health concerns created by Coronavirus we are offering personal 1-1 online video walkthough tours where possible.
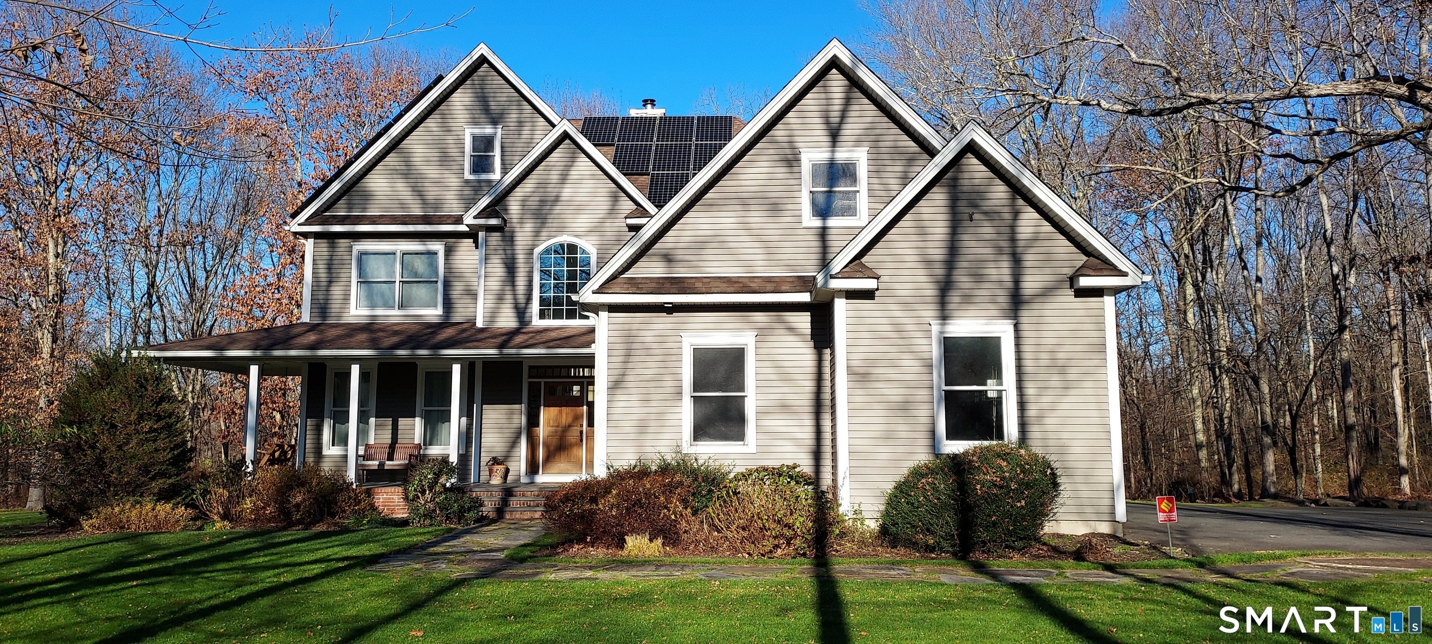
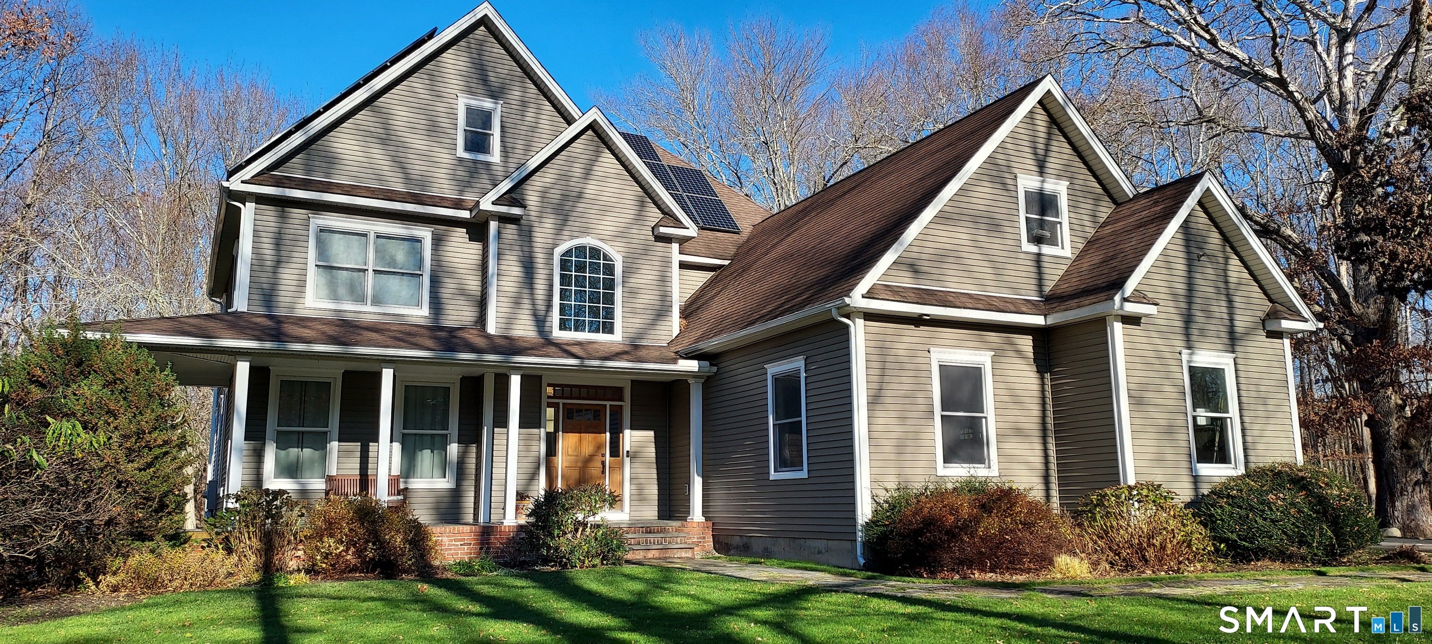
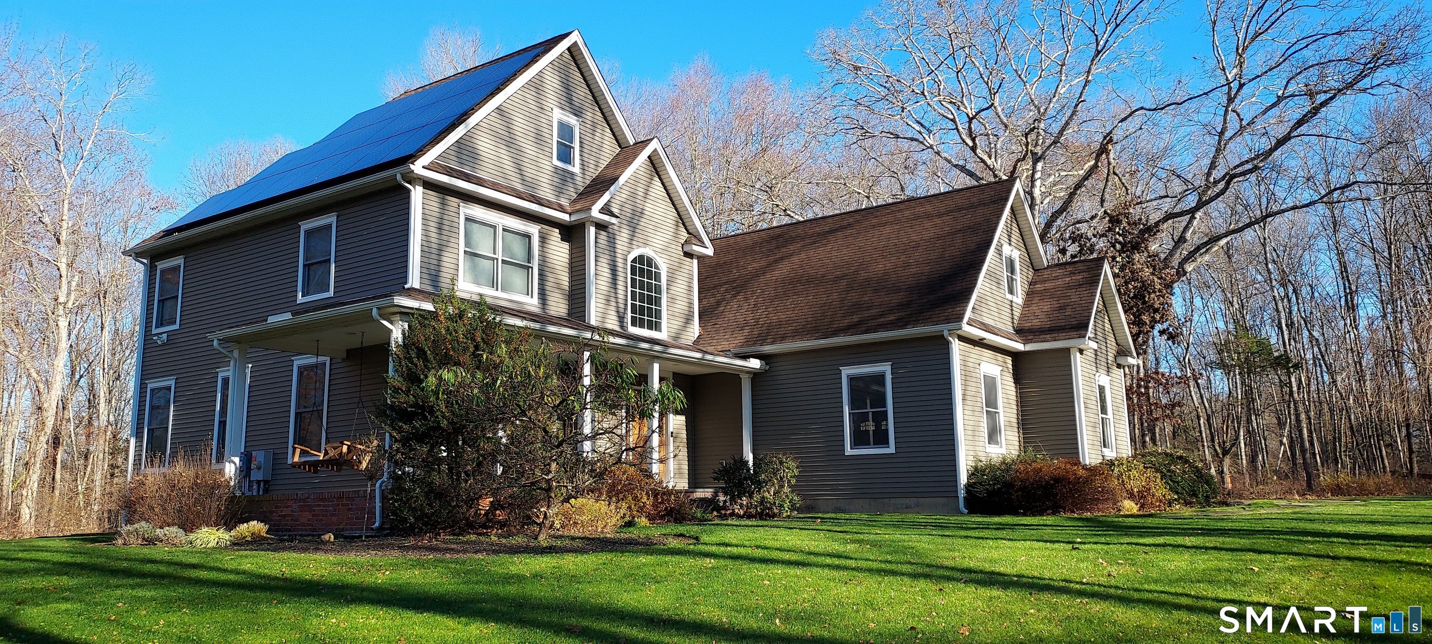
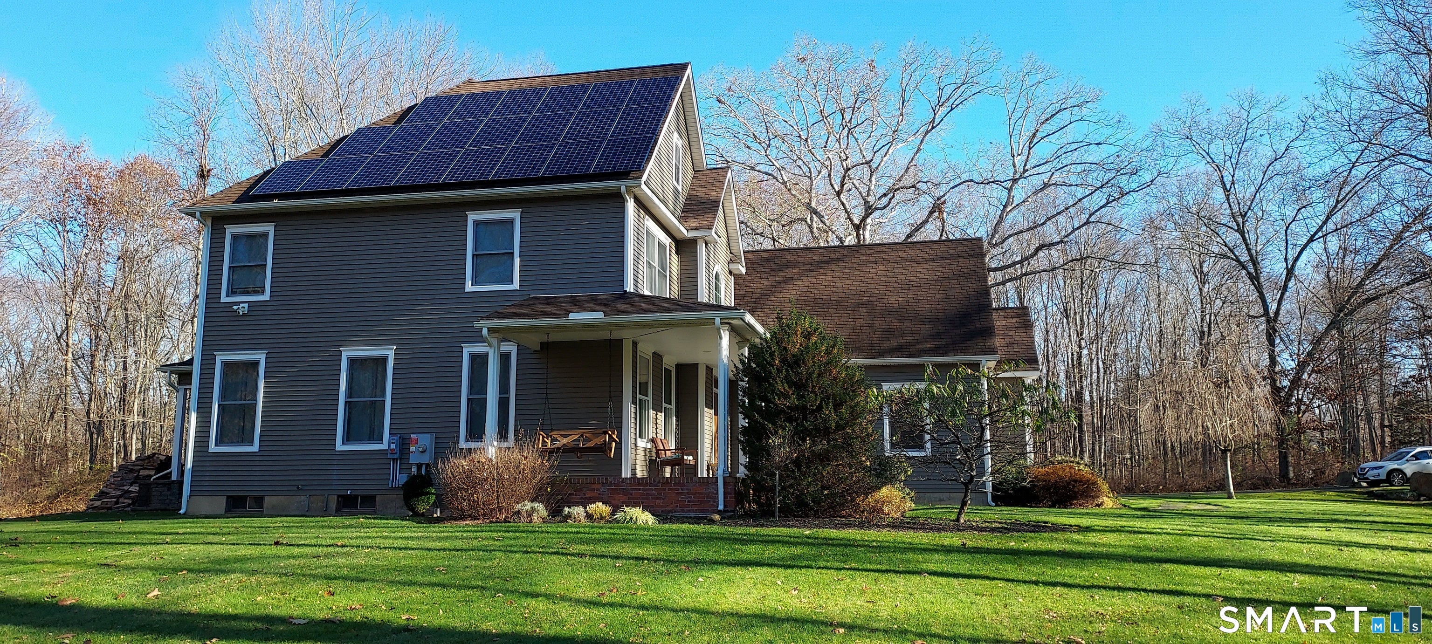
A Spectacular Marlborough Colonial offering a mix of quality design, craftsman level finish details, & a long list of special home features. Included in this offering is an OWNER purchased and owned $50,000 Full Solar Panel System (NOT A LEASE OR ANY MONTLY PAYMENTS) which from late 2025 to this past month created with Eversource a credit to the current Owner in the amount of $103.61! This exceptional home is situated on a 6+ acres homesite offering neighborly privacy located on a non-thorough "country lane" roadway just 5 minutes to the Glastonbury Town Line giving a choice EZ commute to the Capitol area! This spacious 3391 SF 4 bedroom/ 2.5 bath home has an open front porch which serves as the entry to an impressive 2 story foyer leading to a light & bright first floor w/9' ceilings & oversized windows flowing natural light throughout the open kitchen, breakfast room, & living room. Kitchen features include an abundance of custom cabinet works w/granite countertop centered around a 2 level food prep island with high top breakfast bar, newer Stainless Steel finish appliances, & pantry. Adjoining the kitchen is 17.0' x 14'1 breakfast nook w/Hardwood floors that could easily serve as either a dining area or gathering room! Between the kitchen & breakfast nook is a remarkable Tulikivi Two sided Fireplace imported from Finland boasting the finest in European design and technology to actually produce a significant supplemental heat source. A second utilities money saving feature! Off that same area is a French door leading to a private 15.4 x 13.2 covered porch/patio! The first floor living room shares the Tulikivi Fireplace & is appointed w/Hardwood floors & 9' ceilings. The balance of the first floor offers a formal dining room, powder room, & two pantry/storage spaces! Continuing to the second floor you'll find a roomy 21.11'.x 27.9'primary bedroom suite with gleaming hardwood floors, setting area that could serve as a home office space as well as a huge, organized walk in closet. The primary bathroom is like going to your own day SPA with four wall-floor-ceiling tiled shower, deep soaking tub, and radiant tile floor heat! The 3 additional bedrooms share a full bath and are finished with carpeted flooring, two with Walk-In closets, and the third easily can be used as a BONUS ROOM of huge bedroom. You'll also find a true laundry room on the second floor outfitted with cabinetworks, folding countertops and with Washer and Dryer to convey! The massive 1500+ SF basement houses all the mechanicals with plenty of room to create workshop or hobby space. The residence is served by propane warm air heat, central A/C, private well, and septic system. An oversized two car garage features 2 garage door openers as well a separate garage entry/exit stairwell. Home site is fronted by stonewall and private side and rear yards of 3 sides tree ringed!
| yesterday | Listing updated with changes from the MLS | |
| yesterday | Status changed to Active | |
| 5 days ago | Listing first seen on site |

The data relating to real estate for sale on this website appears in part through the SMARTMLS Internet Data Exchange program, a voluntary cooperative exchange of property listing data between licensed real estate brokerage firms, and is provided by SMARTMLS through a licensing agreement. Listing information is from various brokers who participate in the SMARTMLS IDX program and not all listings may be visible on the site. The property information being provided on or through the website is for the personal, non-commercial use of consumers and such information may not be used for any purpose other than to identify prospective properties consumers may be interested in purchasing. Some properties which appear for sale on the website may no longer be available because they are for instance, under contract, sold or are no longer being offered for sale. Property information displayed is deemed reliable but is not guaranteed. Copyright 2026 SmartMLS, Inc.
Last checked: 2026-11-22 09:58 PM UTC.