
24 Lake Woods LaneAshford, CT 06278
Due to the health concerns created by Coronavirus we are offering personal 1-1 online video walkthough tours where possible.


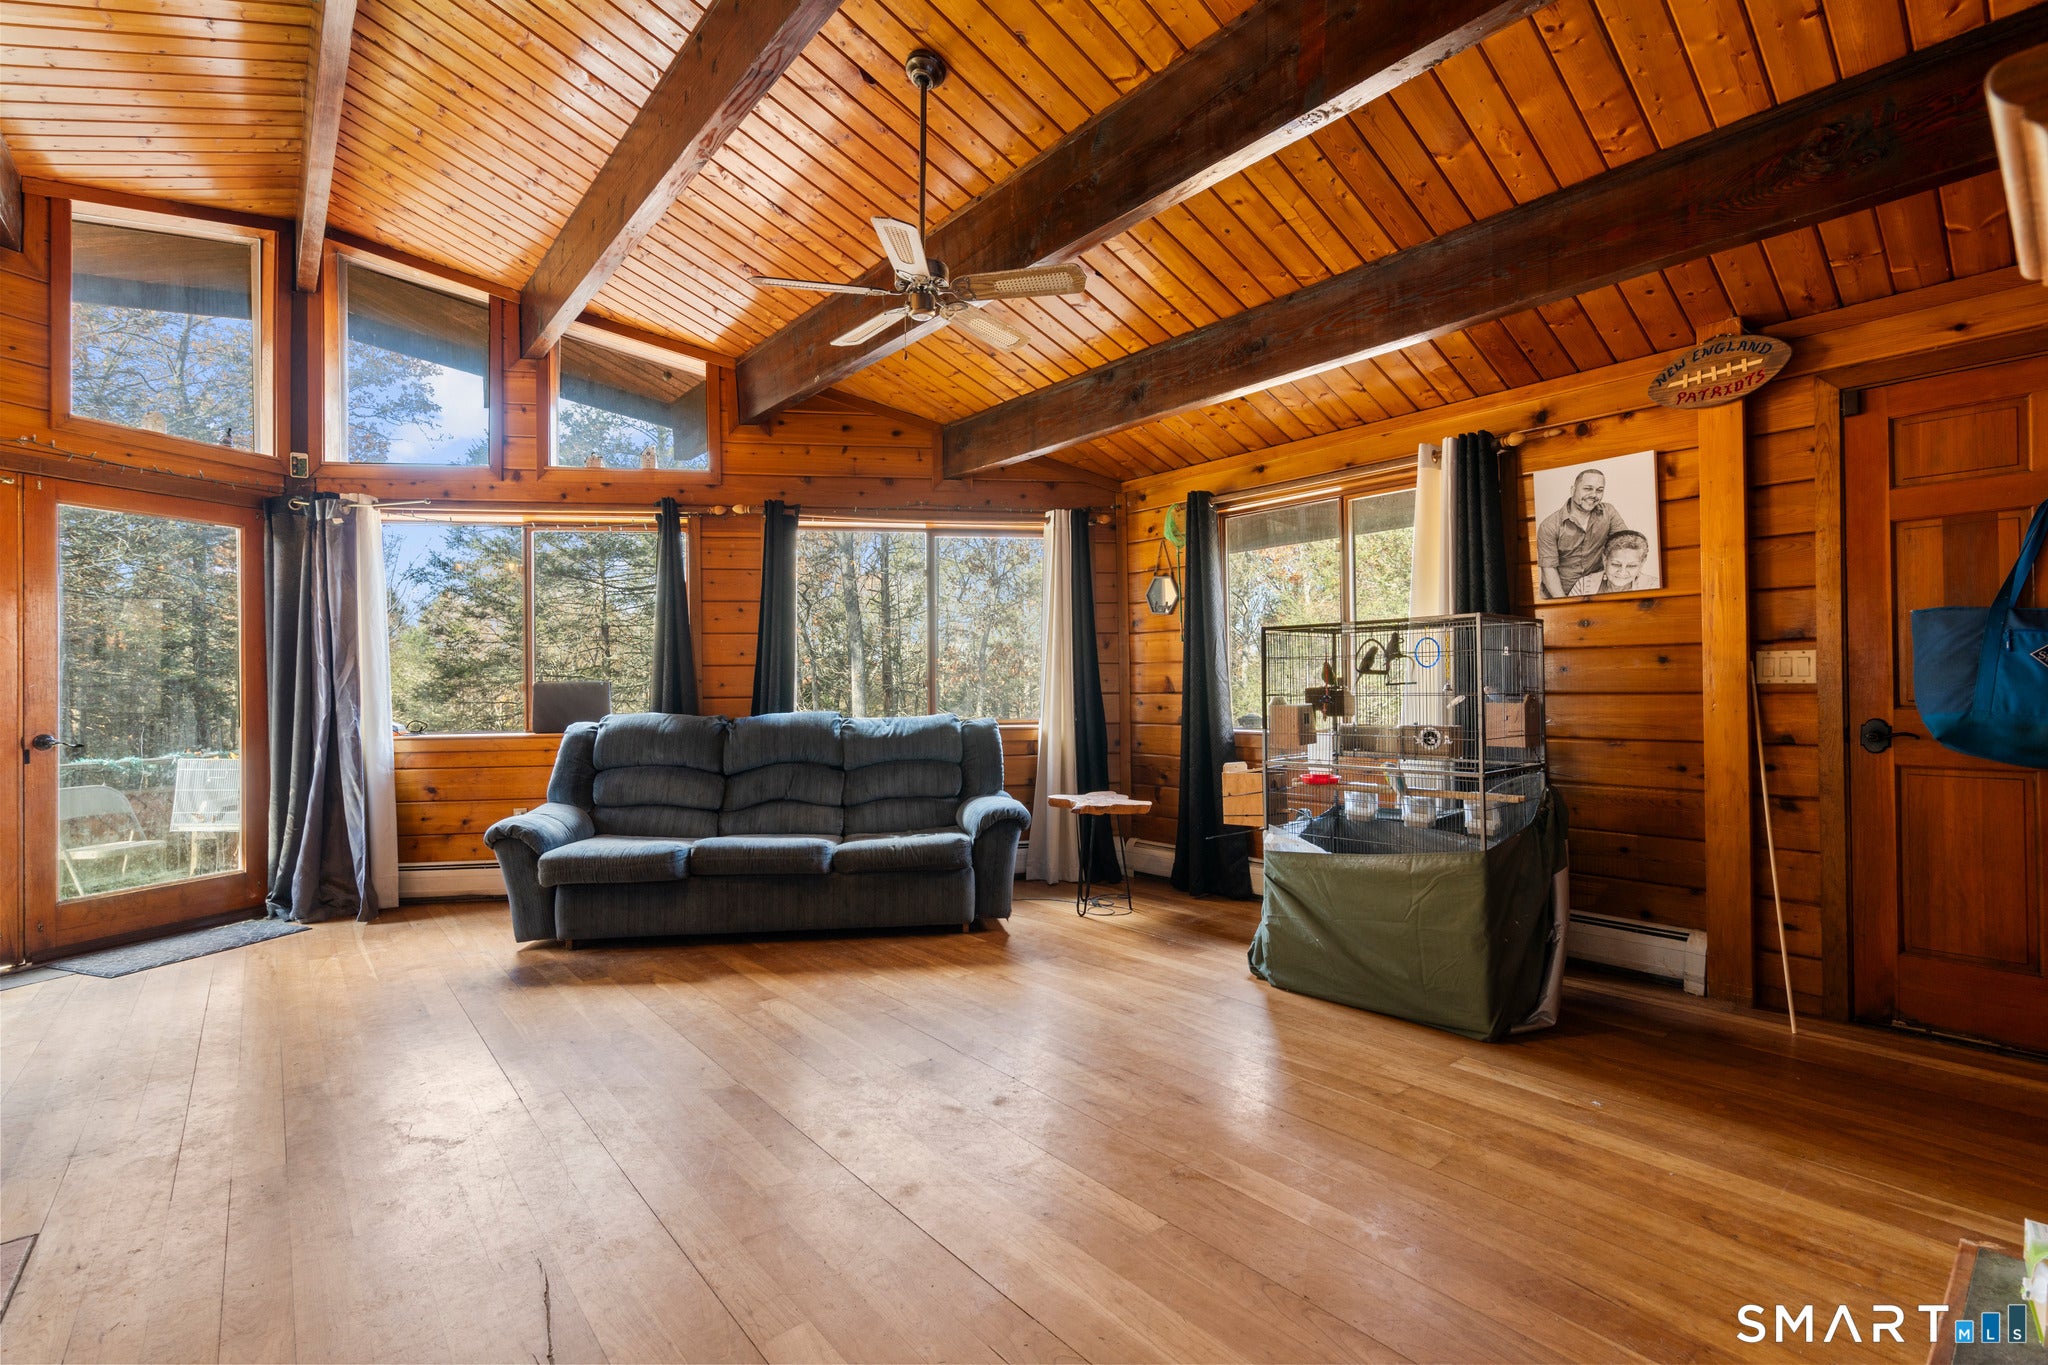

Looking for privacy, look no further! This incredible Contemporary sits on 2.53 wooded acres and offers 1,664 sq. ft. of living space, with 832 sq. ft. on the main level and 832 sq. ft. on the ground-level walkout lower level. Step inside to cathedral pine ceilings, exposed beams, and walls of windows that fill the open main level with natural light. The living room centers on a gas fireplace for cozy New England evenings and flows seamlessly into the kitchen, featuring a butcher block island with seating, stainless steel appliances, and ample wood cabinetry. A main-level bedroom with sliders to the deck is served by a well-maintained full bath with a glass-enclosed shower. Head to the walkout lower level to find a second bedroom, a full bath with a tiled walk-in shower, laundry, and a bonus room which can be used as another bedroom, home office, or gym. Step outside to multiple decks overlooking the fenced yard, perfect for morning coffee or summer gatherings, with stone steps leading down to a patio off the lower level. Finish it off with A/C all in a quiet setting with a lake nearby. A true blend of privacy, natural light & woodland charm. Sale dependent upon the contract owner's ability to take title.
| 22 hours ago | Listing updated with changes from the MLS | |
| yesterday | Listing first seen on site |

The data relating to real estate for sale on this website appears in part through the SMARTMLS Internet Data Exchange program, a voluntary cooperative exchange of property listing data between licensed real estate brokerage firms, and is provided by SMARTMLS through a licensing agreement. Listing information is from various brokers who participate in the SMARTMLS IDX program and not all listings may be visible on the site. The property information being provided on or through the website is for the personal, non-commercial use of consumers and such information may not be used for any purpose other than to identify prospective properties consumers may be interested in purchasing. Some properties which appear for sale on the website may no longer be available because they are for instance, under contract, sold or are no longer being offered for sale. Property information displayed is deemed reliable but is not guaranteed. Copyright 2026 SmartMLS, Inc.
Last checked: 2026-11-17 10:56 PM UTC.