
6 Westview DriveGranby, CT 06035
Due to the health concerns created by Coronavirus we are offering personal 1-1 online video walkthough tours where possible.
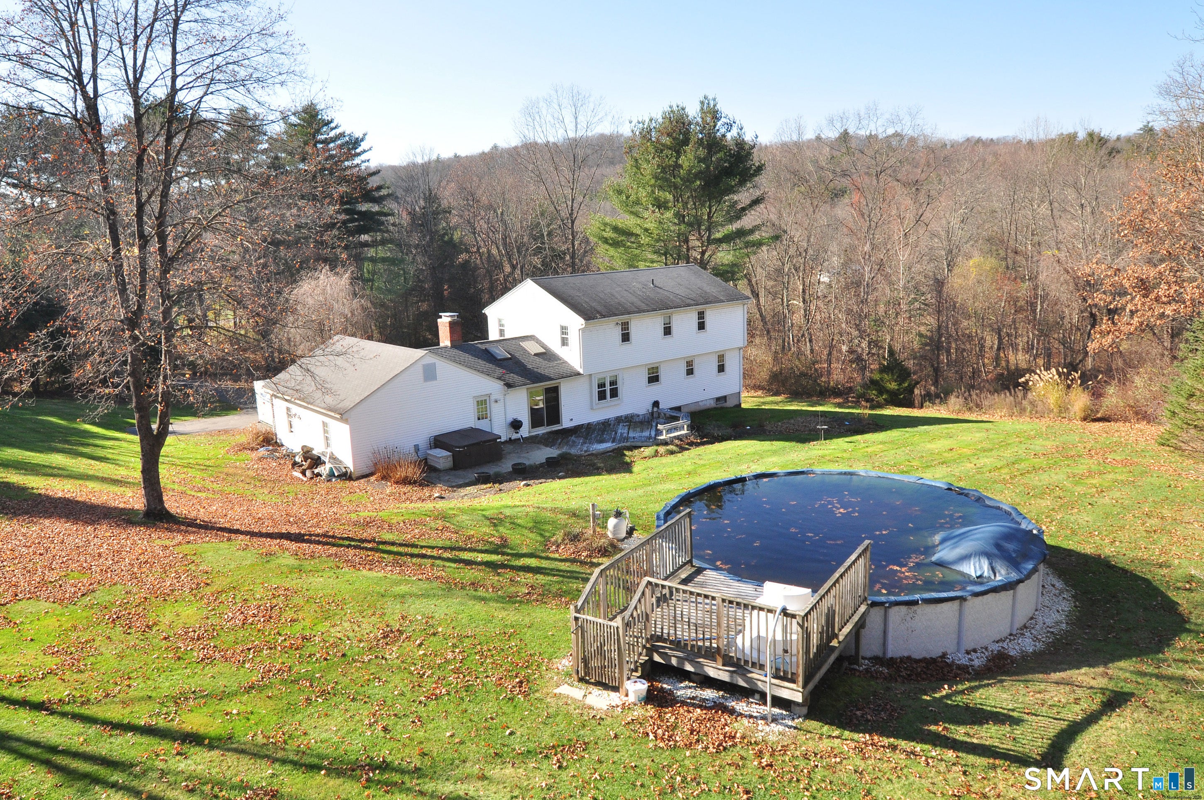
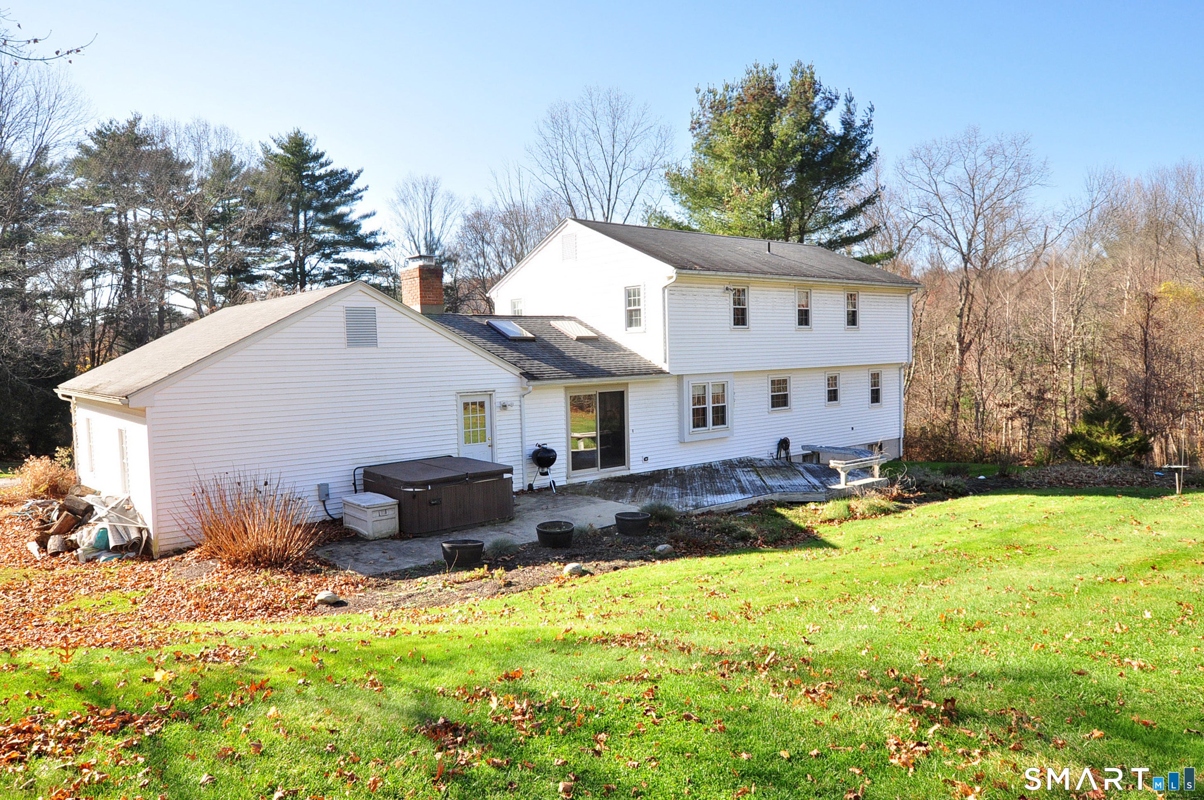
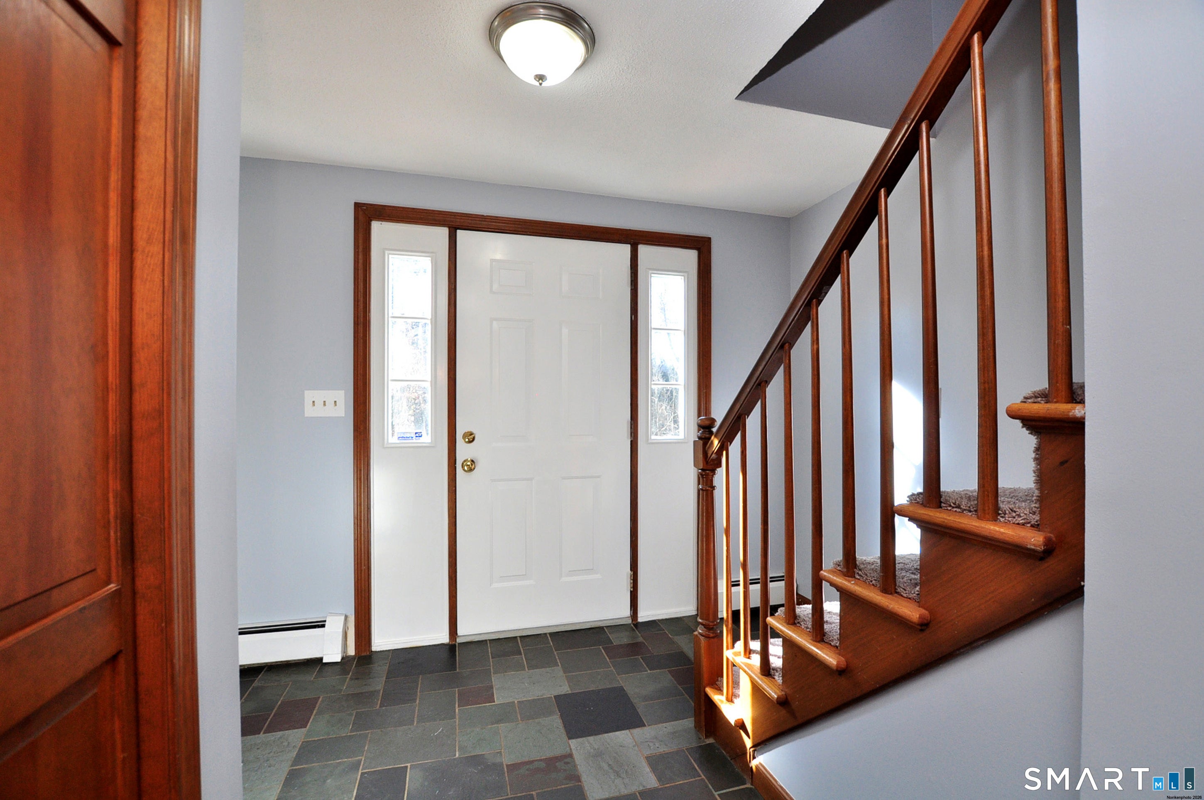
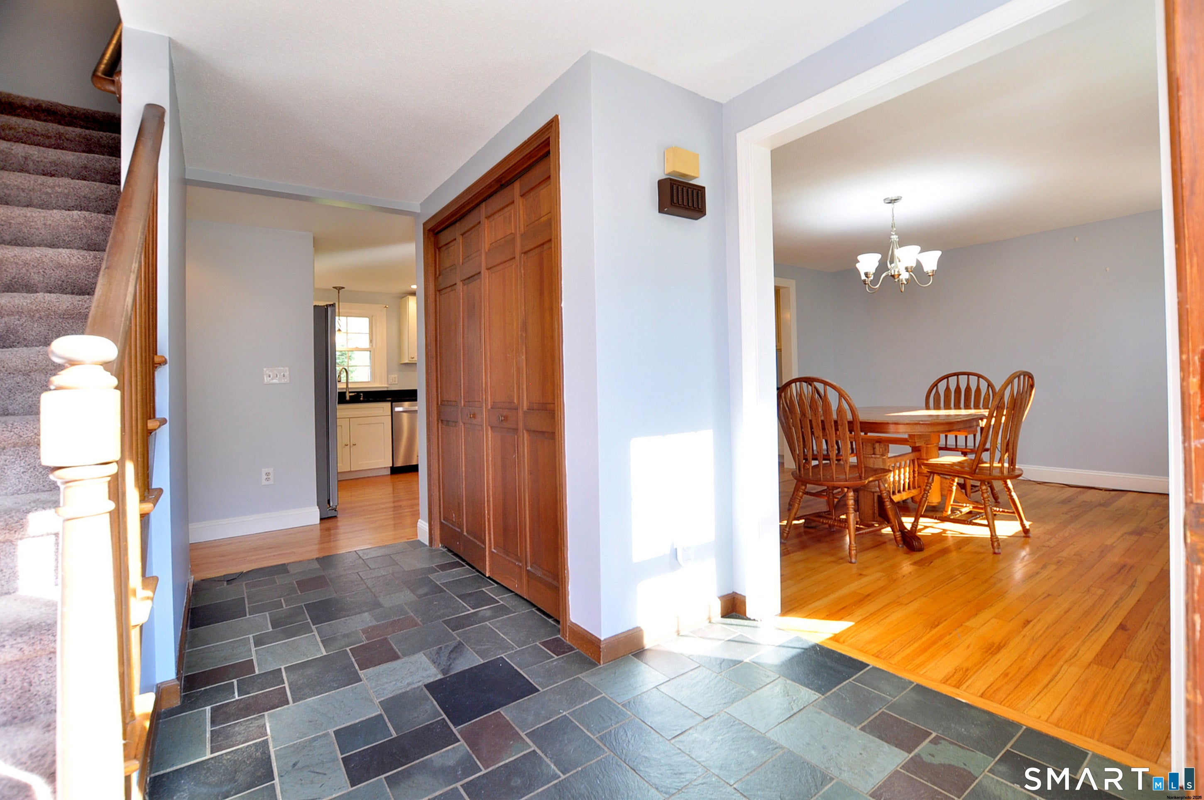
Tucked back on 2.67 peaceful acres in a cul-de-sac setting, this quality built Colonial offers 5 bedrooms, 3 1/2 baths & a flexible floor plan with two primary suites! A brick walkway leads to the welcoming foyer & formal dining room with hardwood floors. The remodeled kitchen features granite countertops, stainless steel appliances & a center island, opening to a spacious family room with cathedral ceiling, built-ins, skylights & slider to the deck. A former front-to-back living room now serves as a generous first-floor primary suite with hardwood floors & private bath with shower. Main-level laundry & half bath add convenience. Upstairs are 4 well-sized bedrooms, including a second primary suite with walk-in closet & full bath. The expansive, partially finished walkout lower level offers room for recreation, hobbies or storage. Outside, enjoy the private setting & above-ground pool. An attached 2-car garage completes the home. Just minutes from the town center, shopping, dining & everyday conveniences, this property offers space to spread out with easy access to everything you need.
| 20 hours ago | Listing updated with changes from the MLS | |
| yesterday | Status changed to Active | |
| 4 days ago | Listing first seen on site |

The data relating to real estate for sale on this website appears in part through the SMARTMLS Internet Data Exchange program, a voluntary cooperative exchange of property listing data between licensed real estate brokerage firms, and is provided by SMARTMLS through a licensing agreement. Listing information is from various brokers who participate in the SMARTMLS IDX program and not all listings may be visible on the site. The property information being provided on or through the website is for the personal, non-commercial use of consumers and such information may not be used for any purpose other than to identify prospective properties consumers may be interested in purchasing. Some properties which appear for sale on the website may no longer be available because they are for instance, under contract, sold or are no longer being offered for sale. Property information displayed is deemed reliable but is not guaranteed. Copyright 2026 SmartMLS, Inc.
Last checked: 2026-11-22 09:58 PM UTC.