
Oronoque Village538 North Trail AStratford, CT 06614
Due to the health concerns created by Coronavirus we are offering personal 1-1 online video walkthough tours where possible.
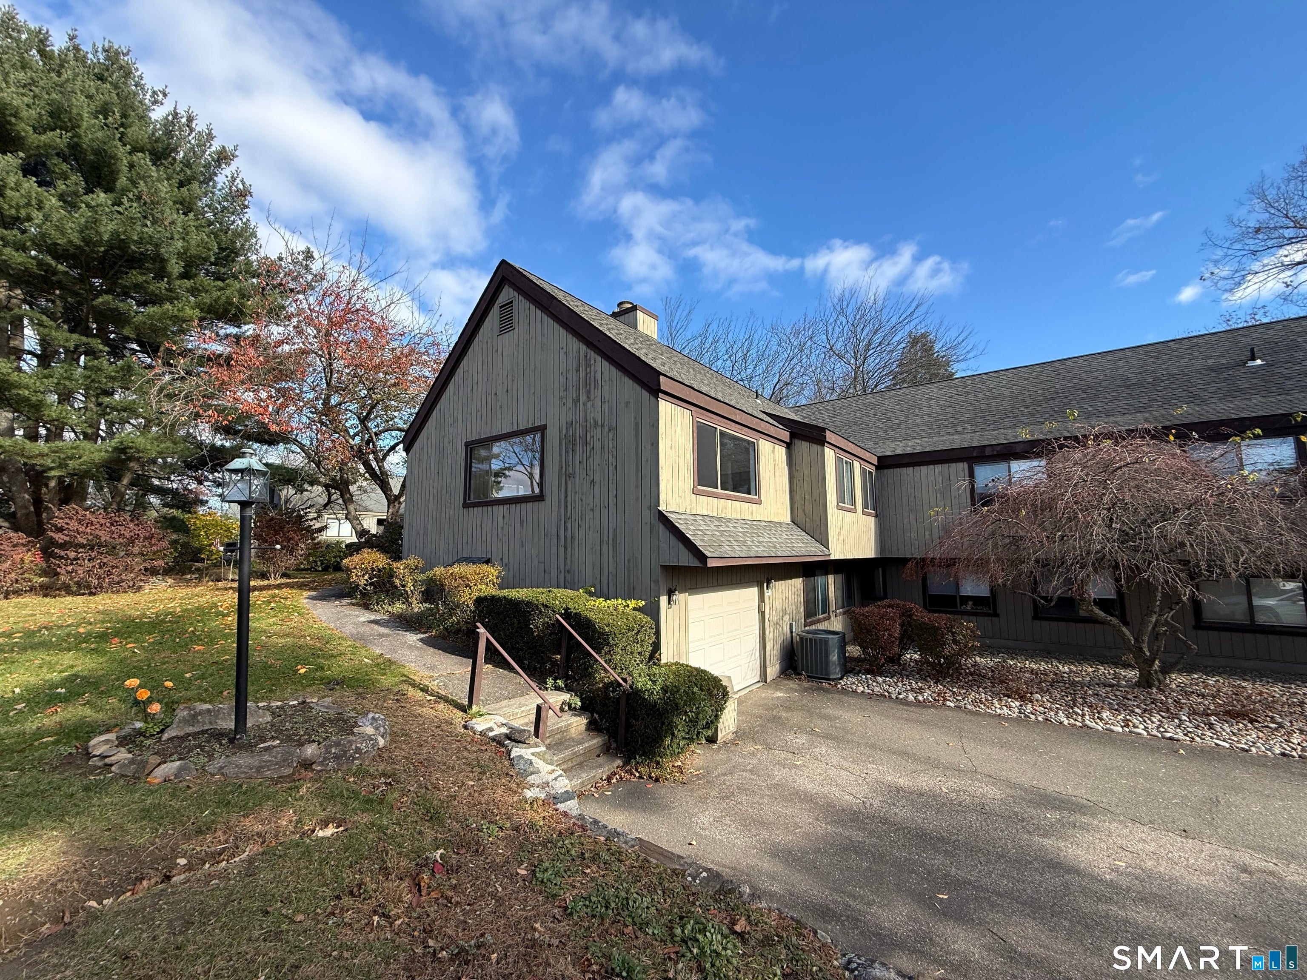

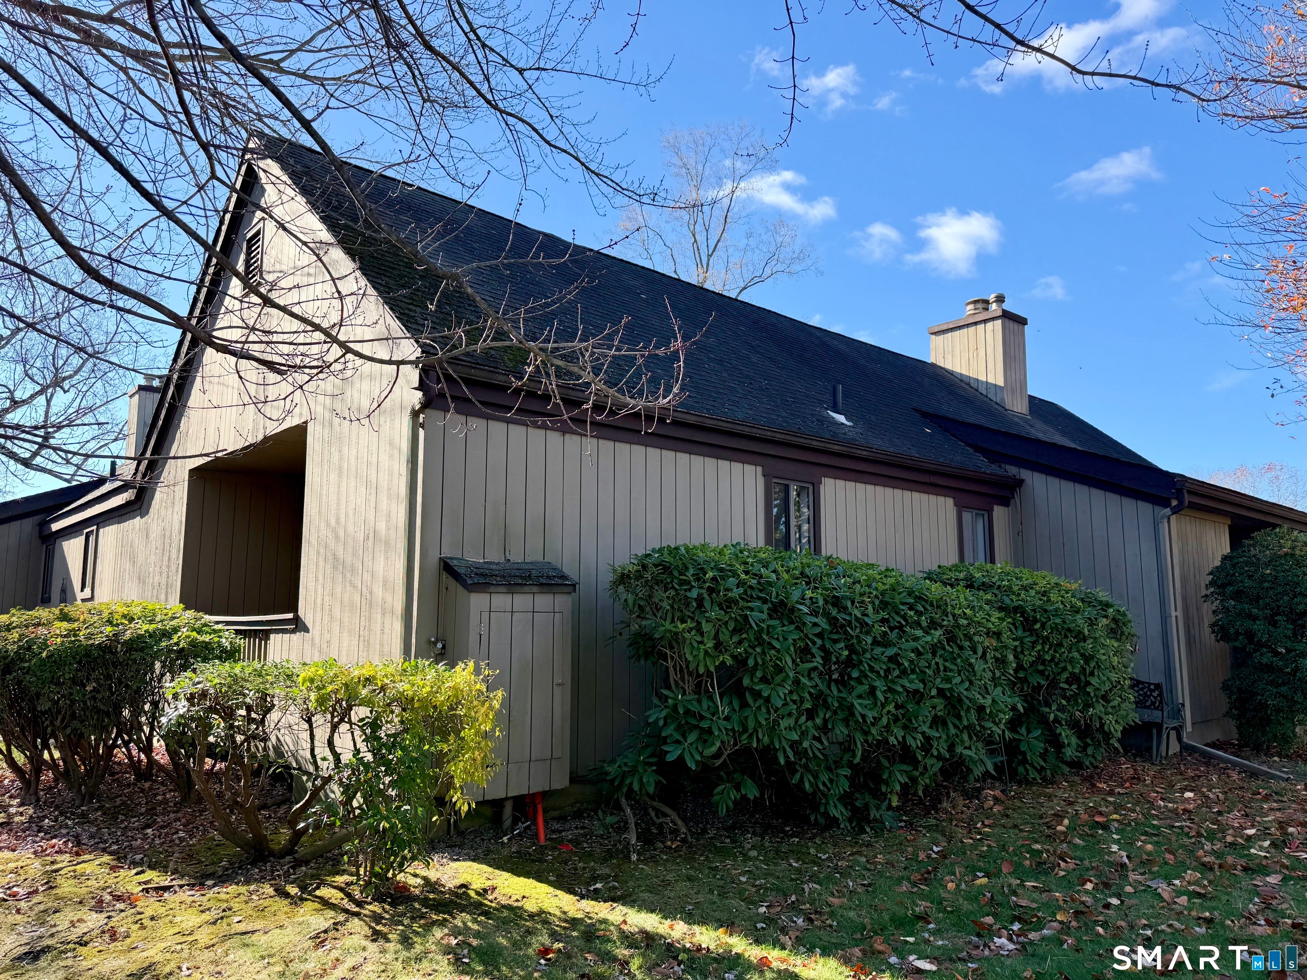
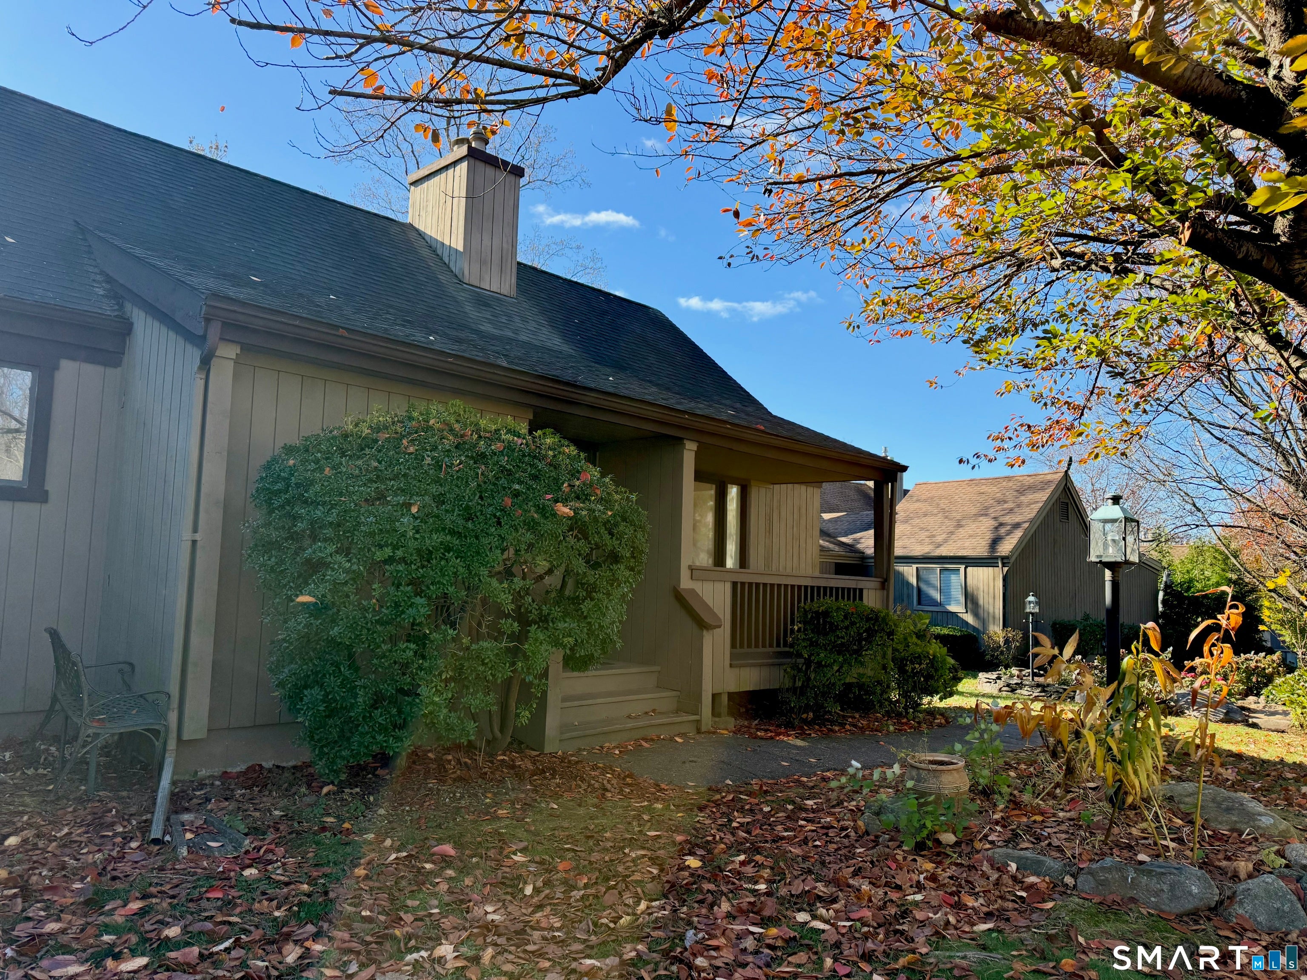
Rare opportunity to own a beautifully remodeled Peabody-style ranch at Oronoque! This move-in-ready home offers 3 bedrooms, 3 full baths, two laundry areas, and versatile living space. The main level features a Great Room with open living and dining area, vaulted ceilings, a wood-burning fireplace, expansive windows, sliders to one of two a sundecks, and is conveniently adjacent to an updated eat-in kitchen. Down the hall on the main level are 2 spacious bedrooms and 2 full baths including a fabulous primary suite with five closets, a walk-in closet, a private full bath, and its own covered sundeck. Additional features throughout the main level include oak hardwood floors, recessed lighting, newer doors and trim, and fresh paint. The finished lower level offers a third bedroom, spacious family room, full bath, second laundry, ample storage, and access to the attached garage. This area is perfect for extended family or guests. Enjoy a generous driveway with plenty of parking. The unit has a convenient sought after location near the pool and clubhouse. Beautifully updated and truly move-in ready, this special Oronoque home is a must-see! Please see agent to agent remarks prior to submitting an offer. Note: window repair is in the works. Agent related to seller.
| 4 hours ago | Listing updated with changes from the MLS | |
| 5 hours ago | Listing first seen on site |

The data relating to real estate for sale on this website appears in part through the SMARTMLS Internet Data Exchange program, a voluntary cooperative exchange of property listing data between licensed real estate brokerage firms, and is provided by SMARTMLS through a licensing agreement. Listing information is from various brokers who participate in the SMARTMLS IDX program and not all listings may be visible on the site. The property information being provided on or through the website is for the personal, non-commercial use of consumers and such information may not be used for any purpose other than to identify prospective properties consumers may be interested in purchasing. Some properties which appear for sale on the website may no longer be available because they are for instance, under contract, sold or are no longer being offered for sale. Property information displayed is deemed reliable but is not guaranteed. Copyright 2026 SmartMLS, Inc.
Last checked: 2026-11-17 10:56 PM UTC.