
1540 Randolph RoadMiddletown, CT 06457
Due to the health concerns created by Coronavirus we are offering personal 1-1 online video walkthough tours where possible.

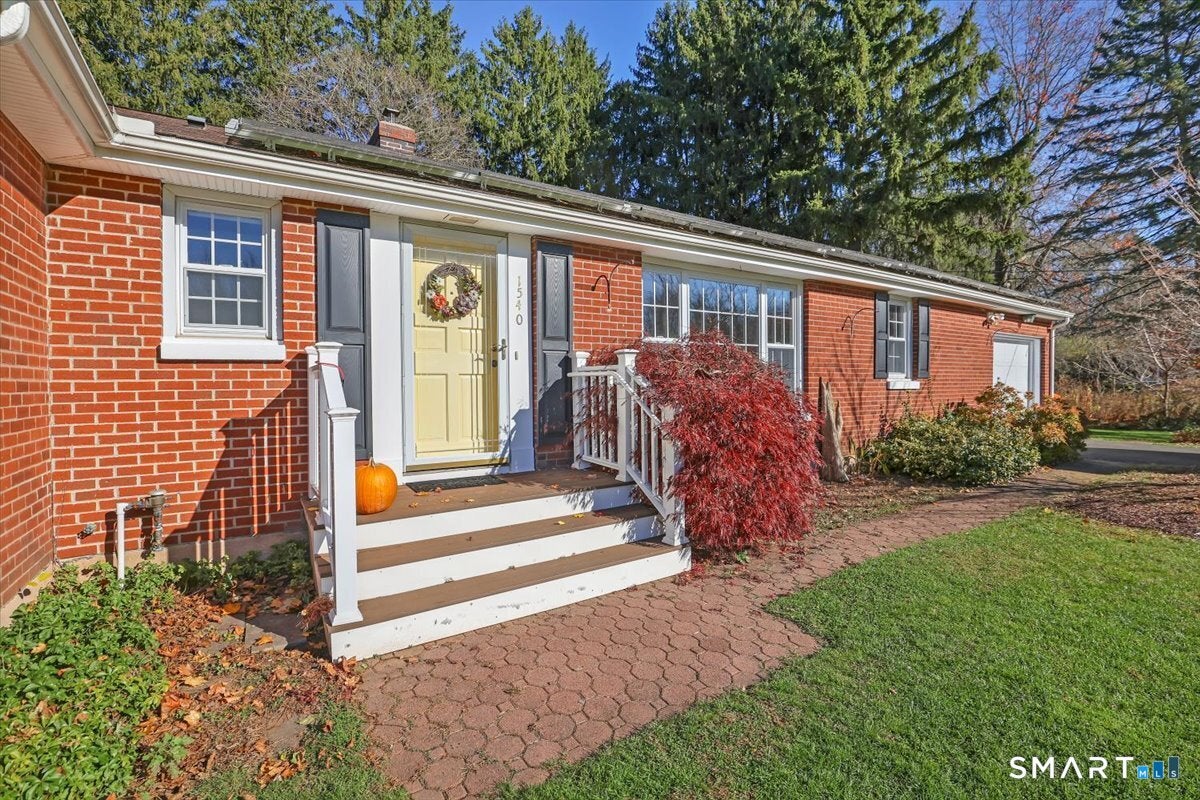

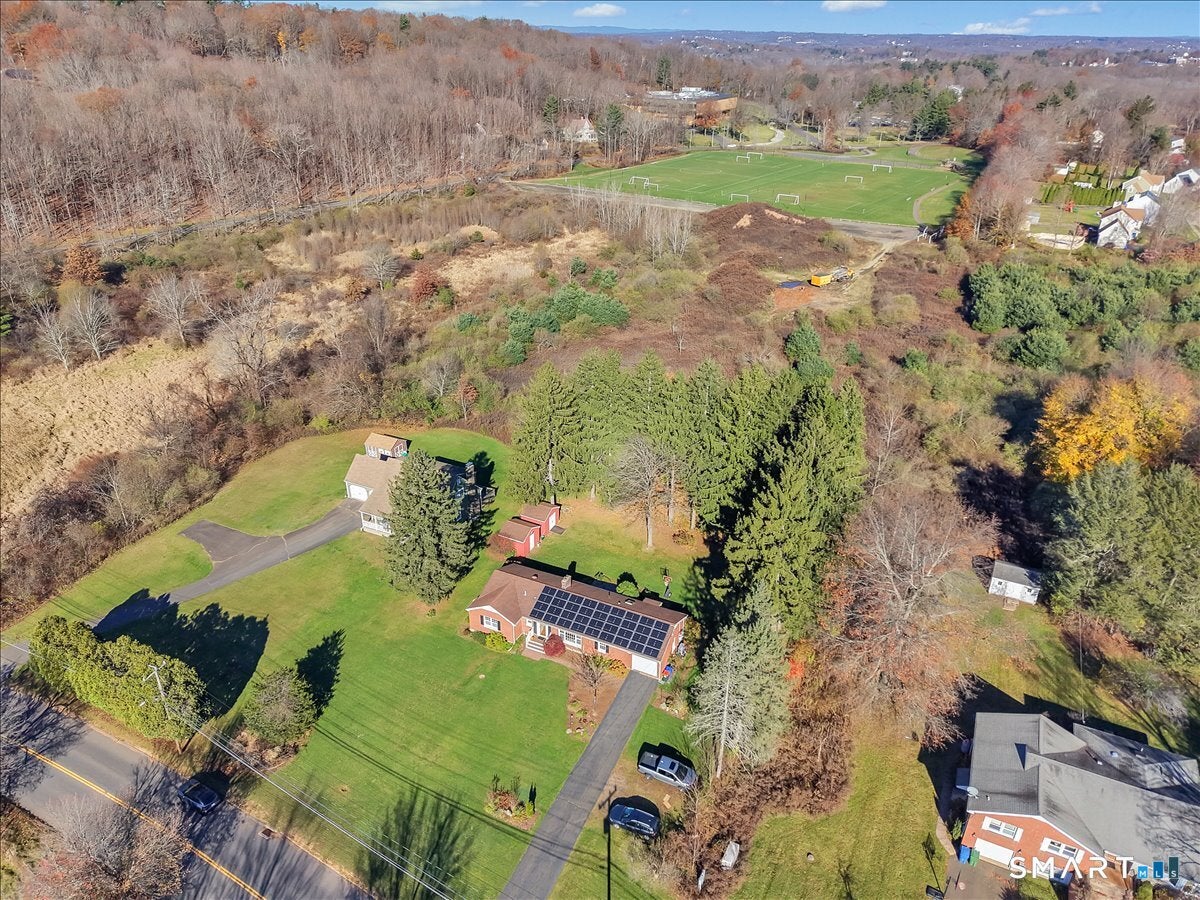
Energy efficiency, exceptional maintenance, thoughtful updates, and a peaceful setting bordering open land make this all brick ranch truly stand out. Lovingly cared for and smartly maintained, this move in ready home offers its next owner confidence. The renovated full bath provides elegant convenience while the updated eat-in kitchen features beautiful quartz counters, newer appliances, and ample cabinetry, opening naturally to the freshly painted dining and living areas for comfortable daily living and entertaining while beautiful hardwood floors, crown molding, and a wood burning fireplace create a warm atmosphere. The oversized primary bedroom features fresh paint, double closets, and a private full bath. Equally impressive are efficient investments made in the home's major systems: a tankless hot water system, new heat pump providing heat & A/C, solar panels reducing electric bills to just $108.52/mo., plus a newer septic tank and garage door! A main level laundry adds to the ease of single level living. Outside, the grounds feature an irrigated front lawn, beautiful perennial gardens, patio, 2 storage sheds, and a peaceful, wooded backdrop. Across from the Middletown Nature Gardens and near the Wadsworth Mansion, access to trails, community events, and downtown Middletown are a breeze. With its solid brick construction, outstanding condition, energy saving features, and thoughtful improvements, this home offers a rare combination of comfort, efficiency, and convenience. Exceptional care, thoughtful improvements, and significant investments in major systems make this home truly move-in ready! In 2024, a new American Standard 3-ton, 18 SEER high-efficiency heat pump, air handler, and thermostats were installed, providing energy-efficient heating and central air conditioning. That same year, a new Elite 1750 insulated garage door and LiftMaster 3/4 HP opener with battery backup were added. The beautifully remodeled kitchen (2022) features quartz countertops and backsplash, a new sink and faucet, microwave, and dishwasher (2026). The wood-burning fireplace was also updated in 2022 with attractive shiplap detailing and a tiled hearth. Additional improvements include a new 1,000-gallon septic tank (2021), a renovated bathroom, and front lawn irrigation, and Leaf Guard gutter protection. Solar panels further enhance the home's energy efficiency by helping reduce monthly electric costs. From its mechanical systems to its interior finishes and exterior improvements, this home reflects years of attentive maintenance and pride of ownership!
| 4 hours ago | Listing updated with changes from the MLS | |
| 4 hours ago | Listing first seen on site |

The data relating to real estate for sale on this website appears in part through the SMARTMLS Internet Data Exchange program, a voluntary cooperative exchange of property listing data between licensed real estate brokerage firms, and is provided by SMARTMLS through a licensing agreement. Listing information is from various brokers who participate in the SMARTMLS IDX program and not all listings may be visible on the site. The property information being provided on or through the website is for the personal, non-commercial use of consumers and such information may not be used for any purpose other than to identify prospective properties consumers may be interested in purchasing. Some properties which appear for sale on the website may no longer be available because they are for instance, under contract, sold or are no longer being offered for sale. Property information displayed is deemed reliable but is not guaranteed. Copyright 2026 SmartMLS, Inc.
Last checked: 2026-11-17 10:56 PM UTC.
Did you know? You can invite friends and family to your search. They can join your search, rate and discuss listings with you.