
Save
Ask
Tour
Hide
$675,000
New Listing
56 Shelbourne DriveGoshen, CT 06756
For Sale|Single Family Residence|Active
4
Beds
4
Total Baths
3
Full Baths
1
Partial Bath
2,791
SqFt
$242
/SqFt
1975
Built
County:
Litchfield
Listing courtesy of Karen Newton of William Pitt Sotheby’s Int’l Office Phone: (860) 567-0806
Broker Contact: (860) 309-0032
Due to the health concerns created by Coronavirus we are offering personal 1-1 online video walkthough tours where possible.
Save
Ask
Tour
Hide
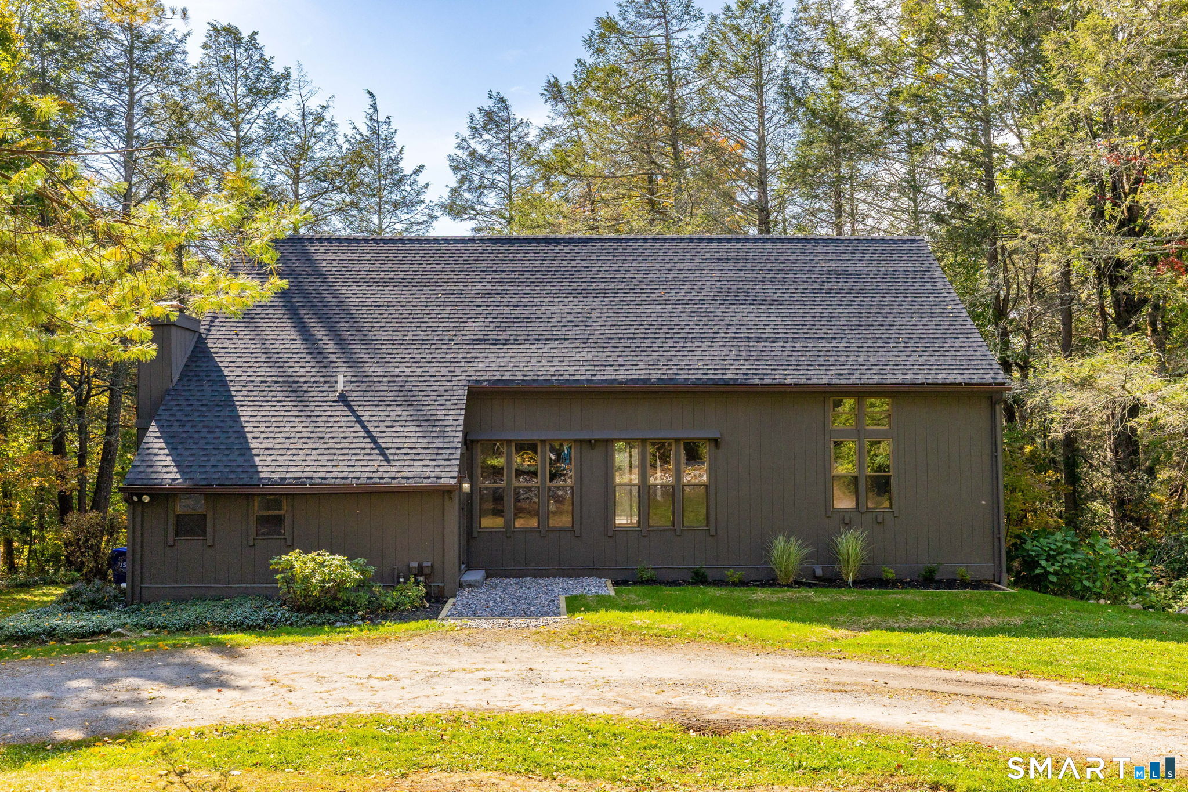
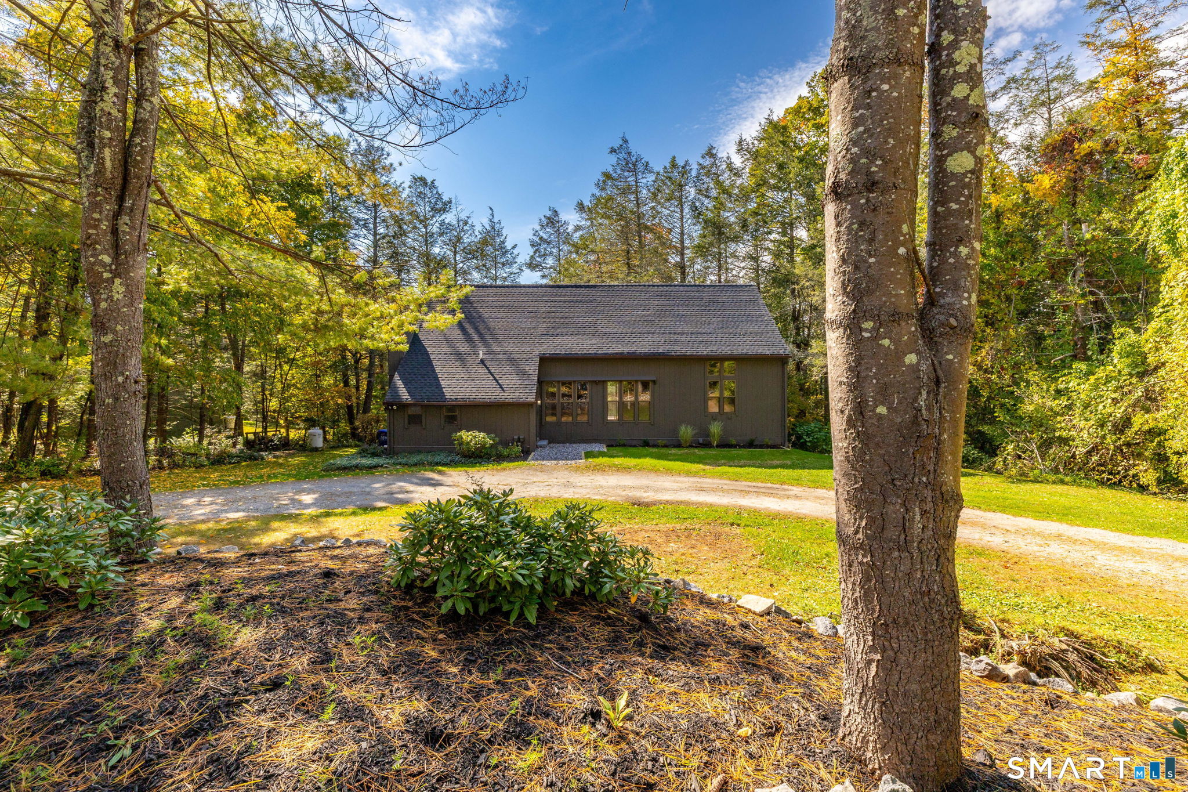
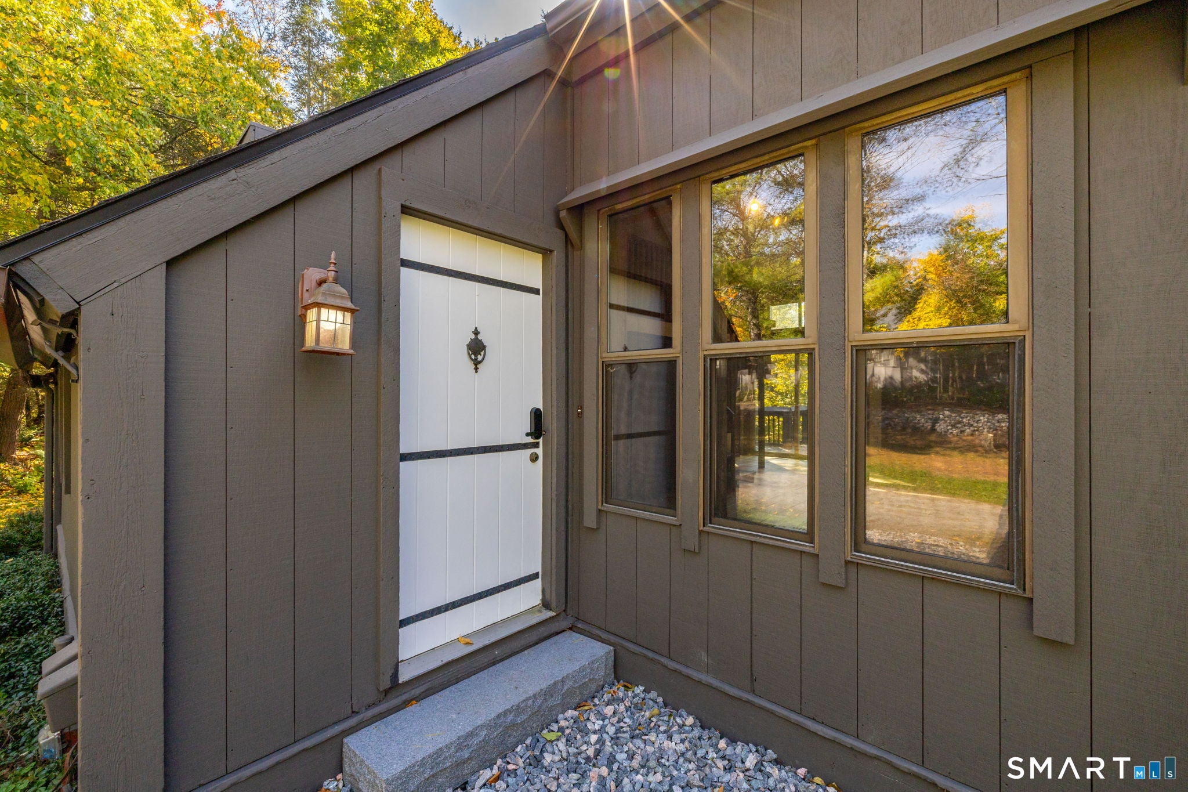
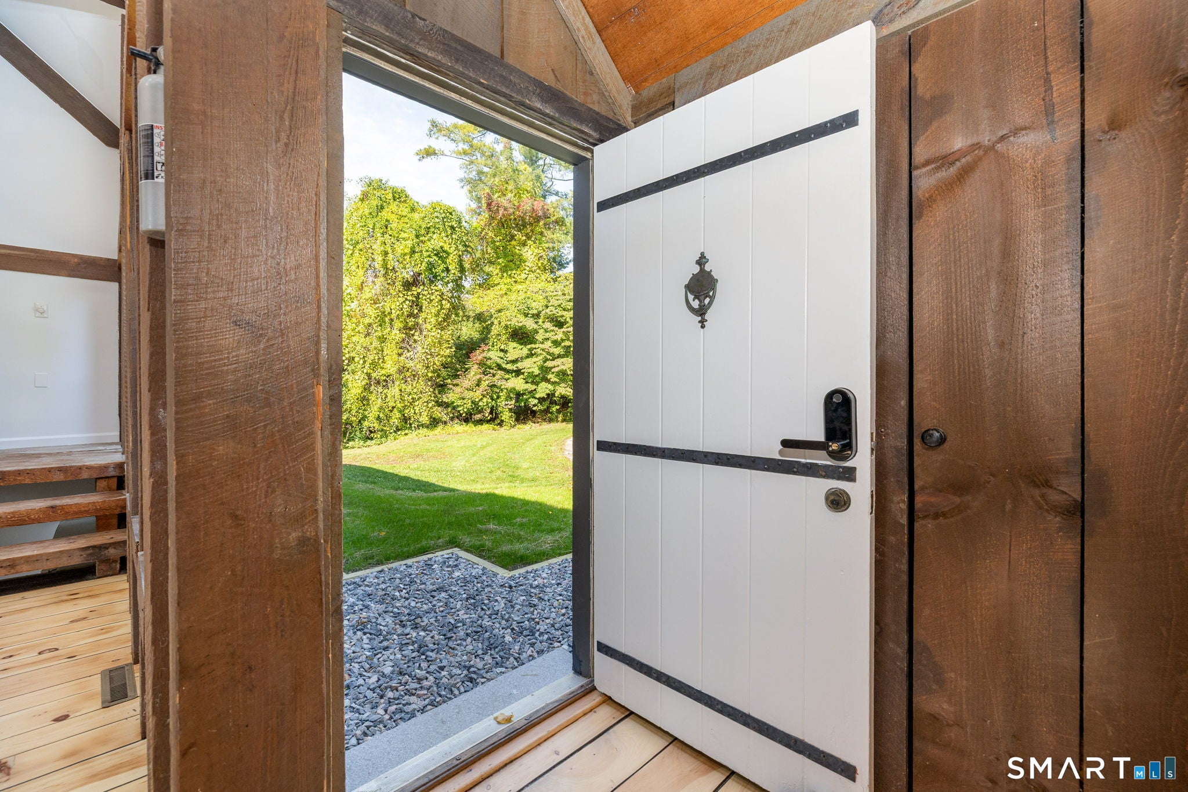
YANKEE BARN AMERICANA Post and Beam. Renovation coming into completion. Newly renovated and refreshed – ready for the next chapter. Lovely and charming post and beam cape with soaring ceilings, massive beams, and lower level in-law apartment (or recreation / guest area) with kitchenette. Extensive deck overlooking private rear yard and woodlands. Quick walk to Sunset Beach for fishing, swimming, boating, lounging. WOODRIDGE LAKE: Private Lake Community offering miles of shoreline, 4 beaches, clubhouse, fitness center, tennis, pickleball, pool, basketball and playground, boat launch and marina.
Save
Ask
Tour
Hide
Listing Snapshot
Price
$675,000
Days On Site
0 Days
Bedrooms
4
Inside Area (SqFt)
2,791 sqft
Total Baths
4
Full Baths
3
Partial Baths
1
Lot Size
1.17 Acres
Year Built
1975
MLS® Number
24211712
Status
Active
Property Tax
$4,344
HOA/Condo/Coop Fees
$205.58 monthly
Sq Ft Source
N/A
Friends & Family
Recent Activity
| 5 hours ago | Listing updated with changes from the MLS® | |
| 5 hours ago | Listing first seen on site |
General Features
Acres
1.17
Foundation
Concrete Perimeter
Parking
GravelDriveway
Parking Spaces
4
Property Sub Type
Single Family Residence
SqFt Total
2791
Style
Cape CodBarn
Utilities
Underground Utilities
Water Source
Well
Zoning
WL
Interior Features
Appliances
DishwasherDryerElectric RangeMicrowaveRefrigeratorWasher
Basement
FullFinishedWalk-Out AccessApartment
Fireplace
Yes
Fireplaces
2
Heating
PropaneForced Air
Interior
In-Law FloorplanOpen Floorplan
Bedroom
Dimensions – 14 x 10Level – Upper
Save
Ask
Tour
Hide
Exterior Features
Construction Details
FrameVertical Siding
Other Structures
Shed(s)
Patio And Porch
Deck
Roof
Asphalt
Community Features
Association Amenities
ClubhousePoolBasketball CourtPlaygroundTennis Court(s)Fitness CenterBeach Access
Association Fee
$2467.0
Association Fee Frequency
Annually
Community Features
Tennis Court(s)Golf
Schools
School District
Unknown
Elementary School
Goshen Center
Middle School
Unknown
High School
Lakeview High School
Listing courtesy of Karen Newton of William Pitt Sotheby’s Int’l Office Phone: (860) 567-0806
Broker Contact: (860) 309-0032

The data relating to real estate for sale on this website appears in part through the SMARTMLS Internet Data Exchange program, a voluntary cooperative exchange of property listing data between licensed real estate brokerage firms, and is provided by SMARTMLS through a licensing agreement. Listing information is from various brokers who participate in the SMARTMLS IDX program and not all listings may be visible on the site. The property information being provided on or through the website is for the personal, non-commercial use of consumers and such information may not be used for any purpose other than to identify prospective properties consumers may be interested in purchasing. Some properties which appear for sale on the website may no longer be available because they are for instance, under contract, sold or are no longer being offered for sale. Property information displayed is deemed reliable but is not guaranteed. Copyright 2026 SmartMLS, Inc.
Last checked: 2026-10-03 11:37 PM UTC.
The data relating to real estate for sale on this website appears in part through the SMARTMLS Internet Data Exchange program, a voluntary cooperative exchange of property listing data between licensed real estate brokerage firms, and is provided by SMARTMLS through a licensing agreement. Listing information is from various brokers who participate in the SMARTMLS IDX program and not all listings may be visible on the site. The property information being provided on or through the website is for the personal, non-commercial use of consumers and such information may not be used for any purpose other than to identify prospective properties consumers may be interested in purchasing. Some properties which appear for sale on the website may no longer be available because they are for instance, under contract, sold or are no longer being offered for sale. Property information displayed is deemed reliable but is not guaranteed. Copyright 2026 SmartMLS, Inc.
Last checked: 2026-10-03 11:37 PM UTC.
Neighborhood & Commute
Source: Walkscore
Save
Ask
Tour
Hide