
Winding Brook Townhouses86 Metacomet Drive 86Meriden, CT 06450
Due to the health concerns created by Coronavirus we are offering personal 1-1 online video walkthough tours where possible.
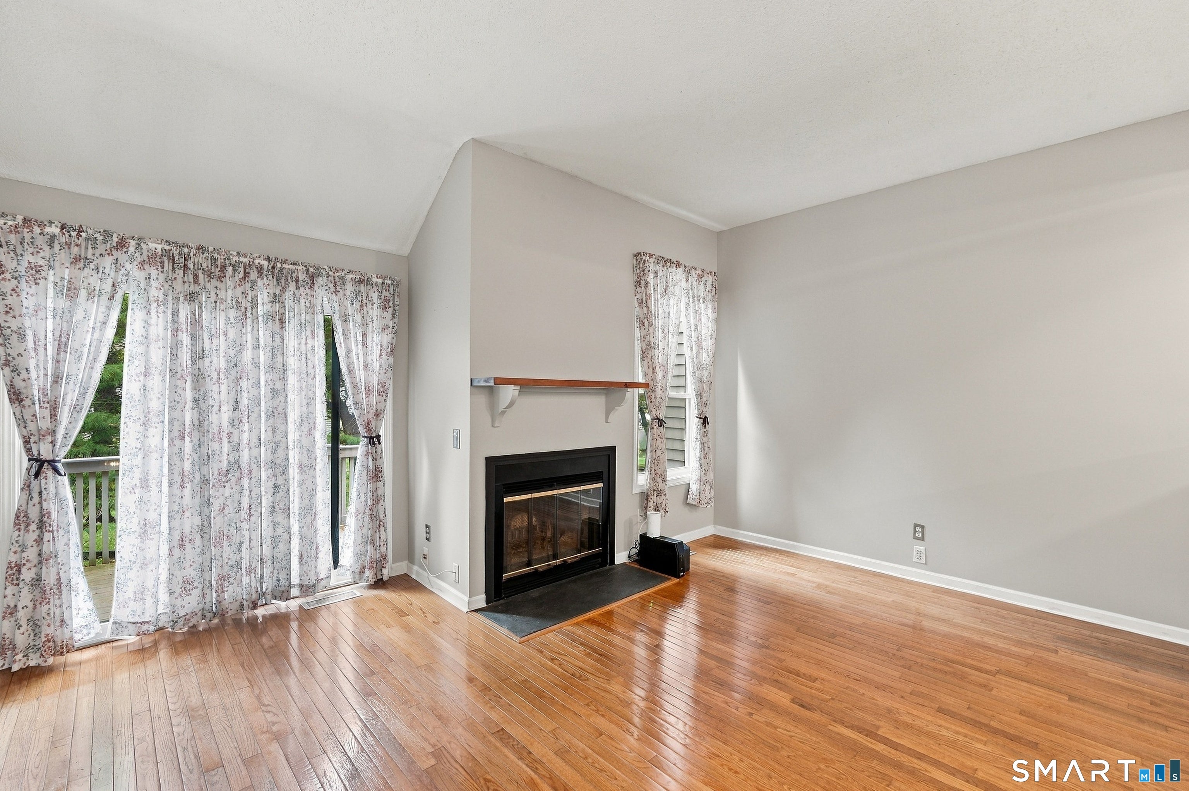
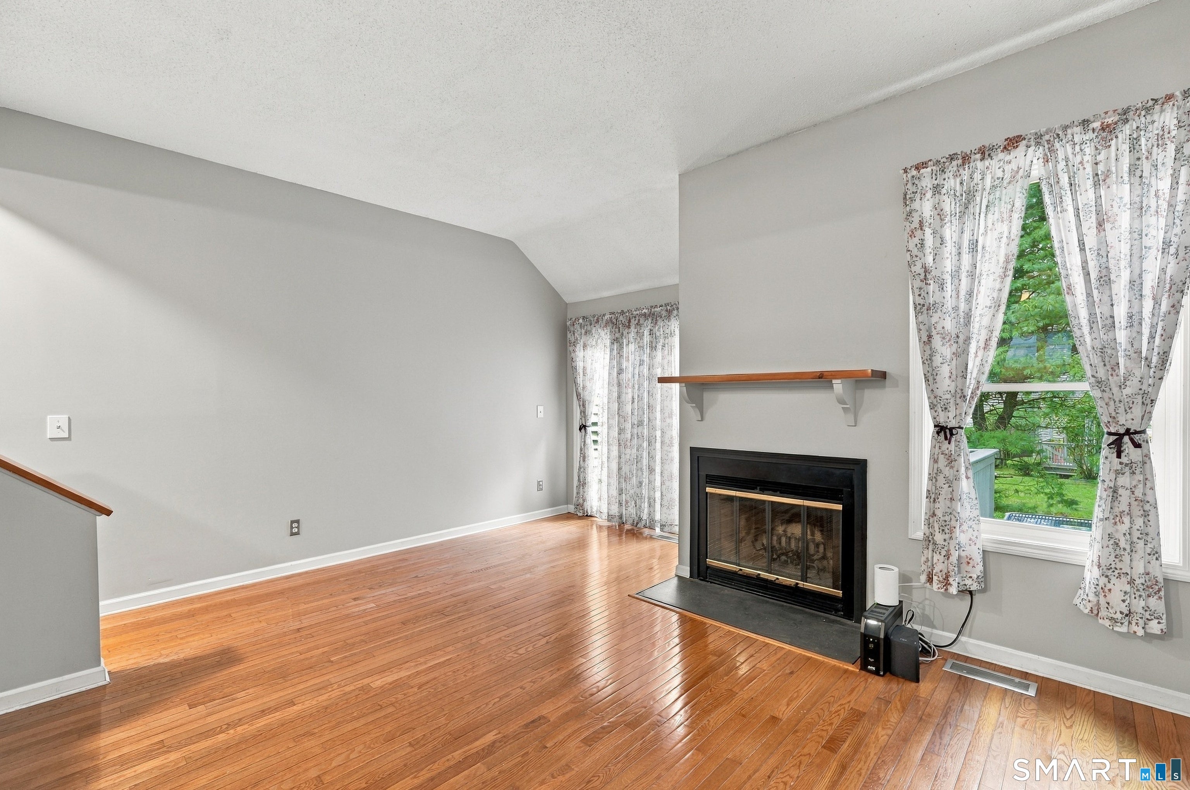
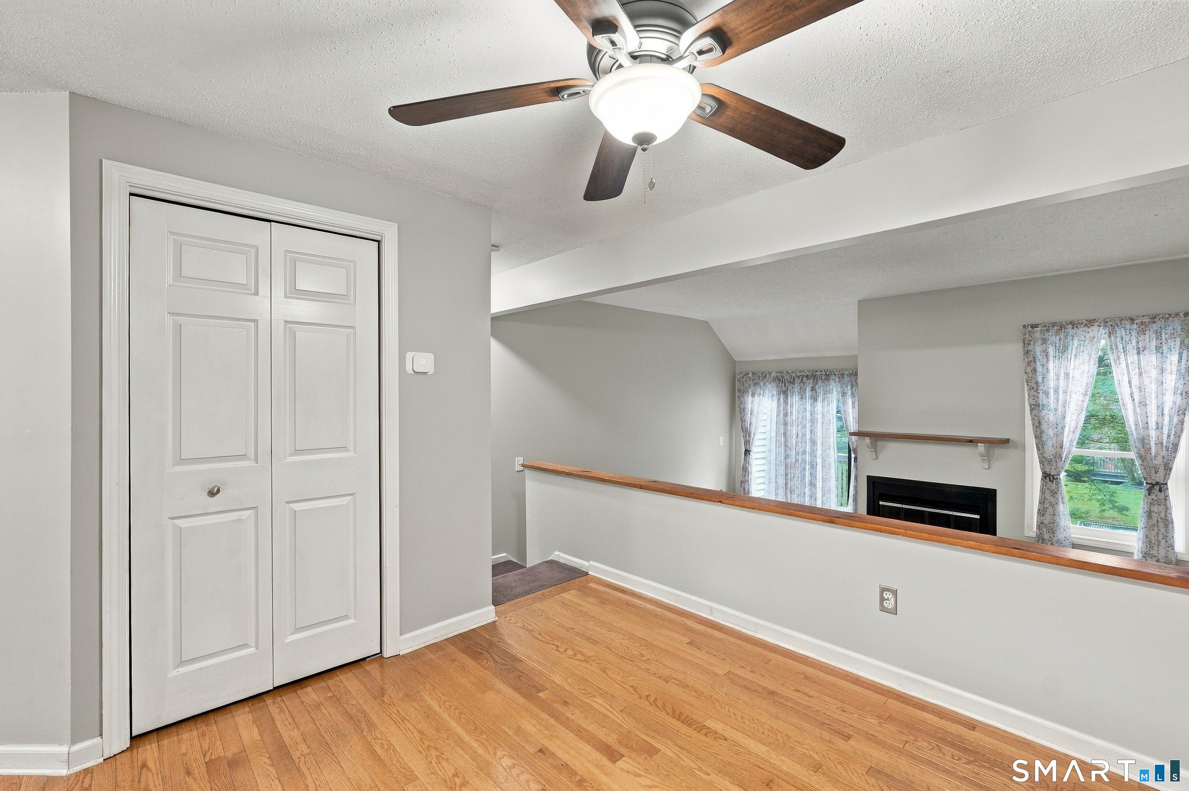
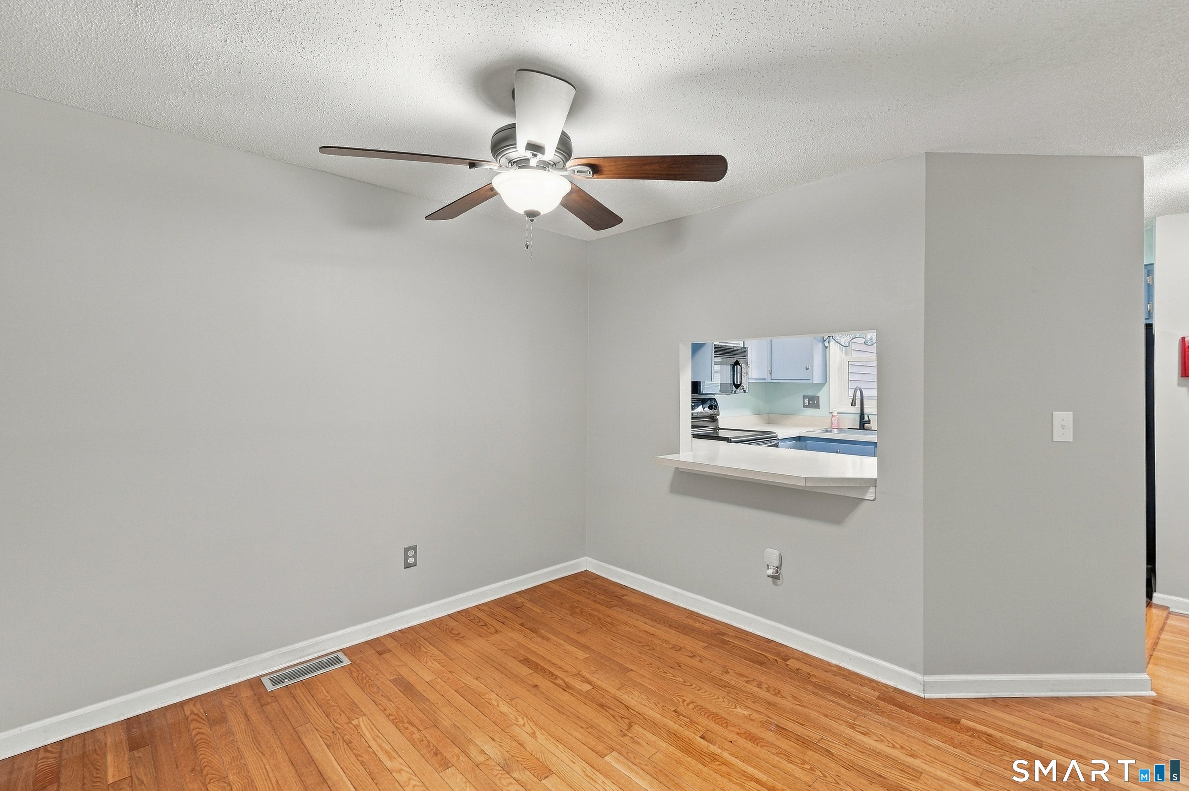
Welcome Home to 86 Metacomet Drive! Lovely townhouse unit, Hardwood in LR and DR. LR has wood burning fireplace and sliders to maintenance free Trex deck. Convenient 1/2 bath completes the main level. Upper level has 2 nicely sized bedrooms-both with custom made blinds (remote controlled). 1 bedroom has pull down stairs leading to attic storage space. Recently remodeled (2026) Full bath with walk in shower. Windows & Slider are 2 years old. Condo is 2 zoned-a great feature that sellers added for year round convenience. Besides being one nicest maintained complexes in Meriden, the location is great! Close to highways, 691, 91 and Rt 15. (Address is AKA: 806 Metacomet Dr, 806 Windingbrook )
| 5 hours ago | Listing updated with changes from the MLS® | |
| 5 hours ago | Listing first seen on site |

The data relating to real estate for sale on this website appears in part through the SMARTMLS Internet Data Exchange program, a voluntary cooperative exchange of property listing data between licensed real estate brokerage firms, and is provided by SMARTMLS through a licensing agreement. Listing information is from various brokers who participate in the SMARTMLS IDX program and not all listings may be visible on the site. The property information being provided on or through the website is for the personal, non-commercial use of consumers and such information may not be used for any purpose other than to identify prospective properties consumers may be interested in purchasing. Some properties which appear for sale on the website may no longer be available because they are for instance, under contract, sold or are no longer being offered for sale. Property information displayed is deemed reliable but is not guaranteed. Copyright 2026 SmartMLS, Inc.
Last checked: 2026-10-03 11:31 PM UTC.