
1140 Shepard AvenueHamden, CT 06514
Due to the health concerns created by Coronavirus we are offering personal 1-1 online video walkthough tours where possible.
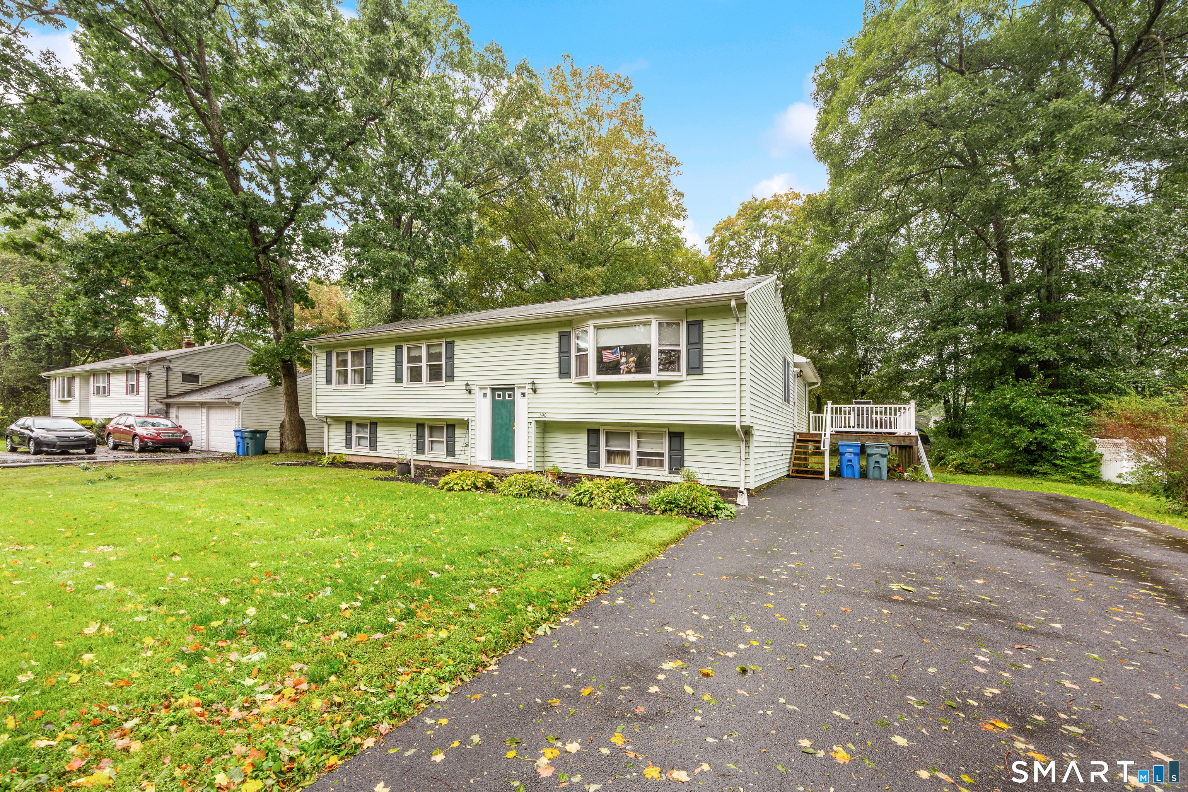
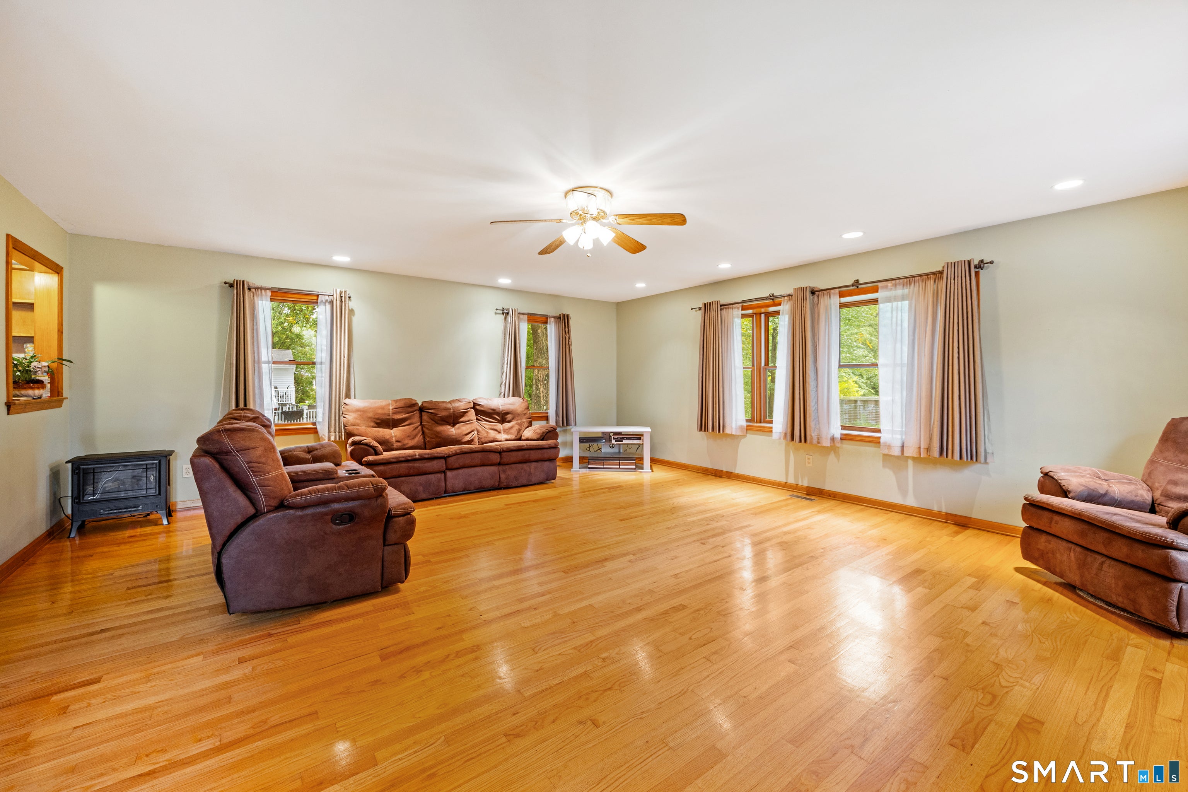
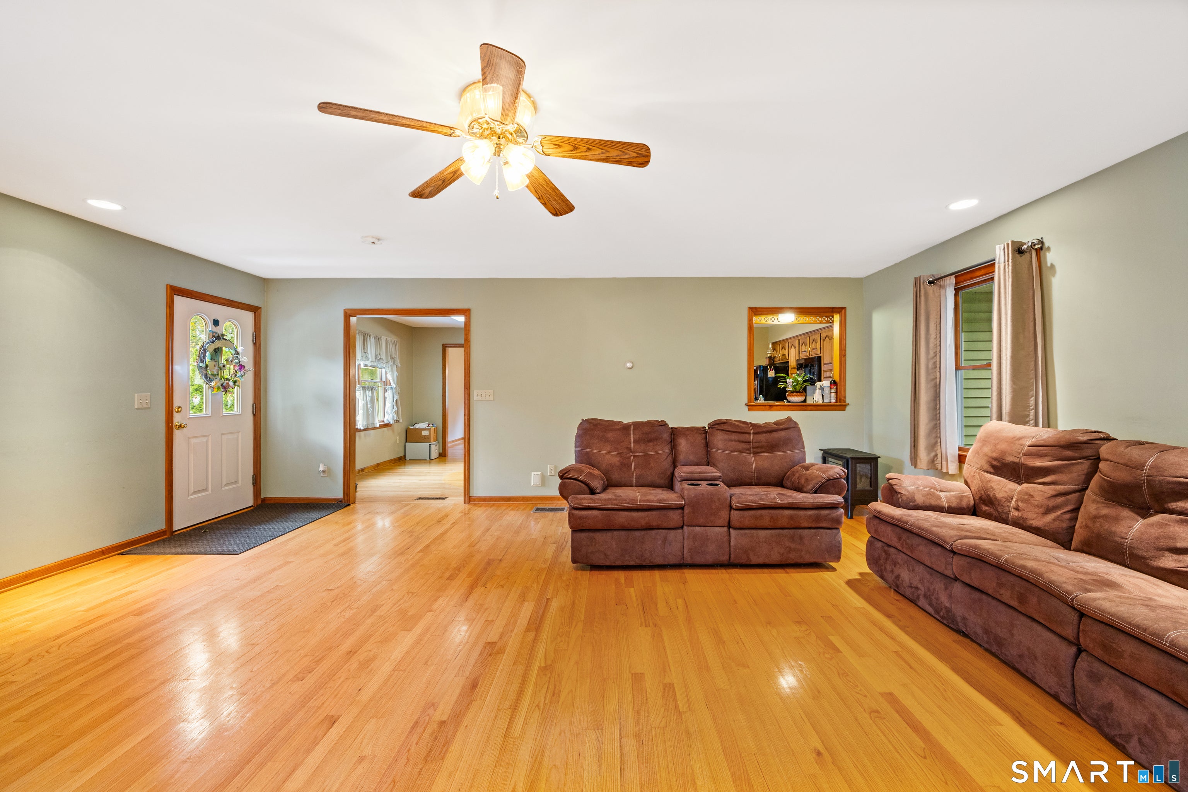
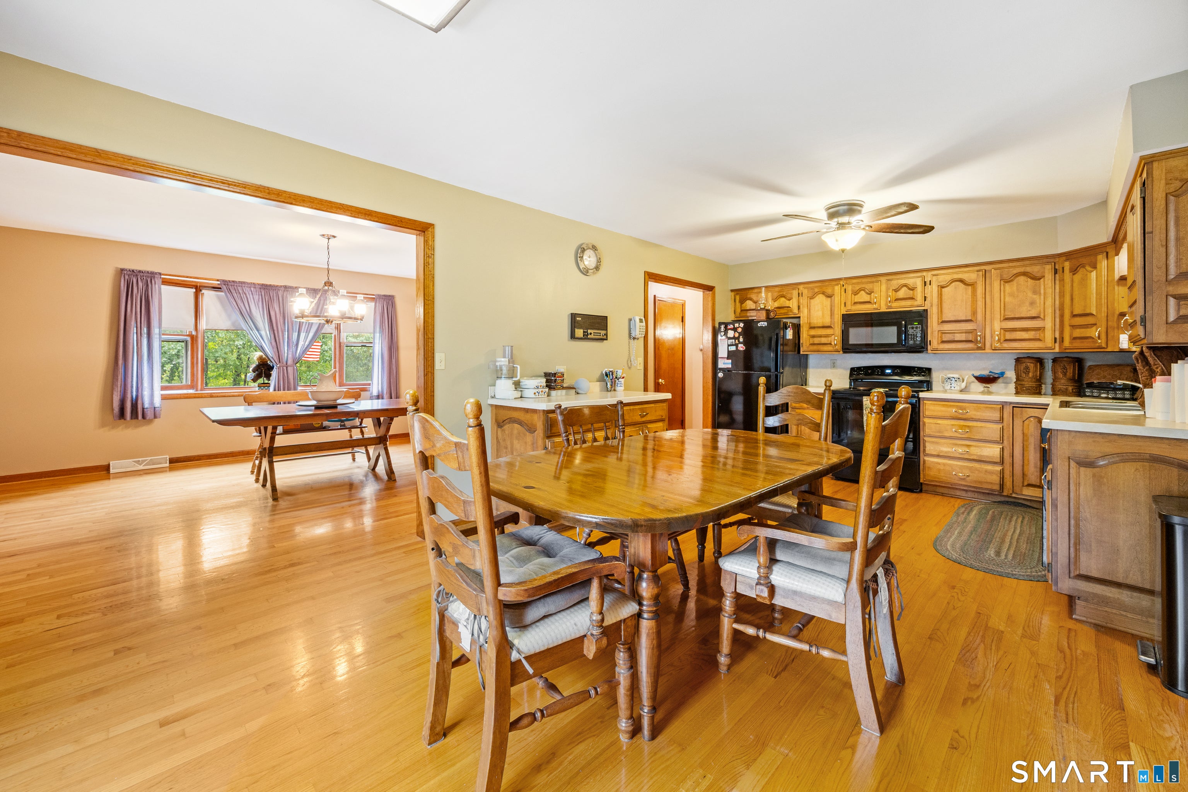
Just minutes from Quinnipiac University and hitting the market for the first time in 48 years, this lovingly maintained, one-owner Raised Ranch offers an abundance of living space, storage, and versatility. The main level features hardwood flooring throughout, three generously sized bedrooms, and two full bathrooms. The spacious 25' x 20' family room has been the heart of countless family gatherings over the years, while the kitchen and dining room provide plenty of room for everyday living and entertaining. The lower level offers an additional 18' x 20' finished room, perfect for a playroom, home office, recreation area, or entertaining space, along with a convenient half bathroom. Storage is abundant throughout the home. Two unfinished areas provide plenty of space, with one featuring a workbench ideal for hobbies and projects. A pull-down attic provides additional floored storage for seasonal items and belongings. Step outside to enjoy the deck, with plenty of space for outdoor seating and grilling. Forced hot-air heat and central air conditioning provide year-round comfort. Recent updates include a 2018 driveway, new oil tank installed in January 2026, and two remodeled bathrooms, completed in 2022 and 2026. With its spacious layout, abundant storage, flexible finished areas, and long history of loving ownership, this home is a must-see!
| yesterday | Listing updated with changes from the MLS® | |
| yesterday | Listing first seen on site |

The data relating to real estate for sale on this website appears in part through the SMARTMLS Internet Data Exchange program, a voluntary cooperative exchange of property listing data between licensed real estate brokerage firms, and is provided by SMARTMLS through a licensing agreement. Listing information is from various brokers who participate in the SMARTMLS IDX program and not all listings may be visible on the site. The property information being provided on or through the website is for the personal, non-commercial use of consumers and such information may not be used for any purpose other than to identify prospective properties consumers may be interested in purchasing. Some properties which appear for sale on the website may no longer be available because they are for instance, under contract, sold or are no longer being offered for sale. Property information displayed is deemed reliable but is not guaranteed. Copyright 2026 SmartMLS, Inc.
Last checked: 2026-10-02 03:27 AM UTC.