
Island Walk22 Dora Street DStamford, CT 06902
Due to the health concerns created by Coronavirus we are offering personal 1-1 online video walkthough tours where possible.
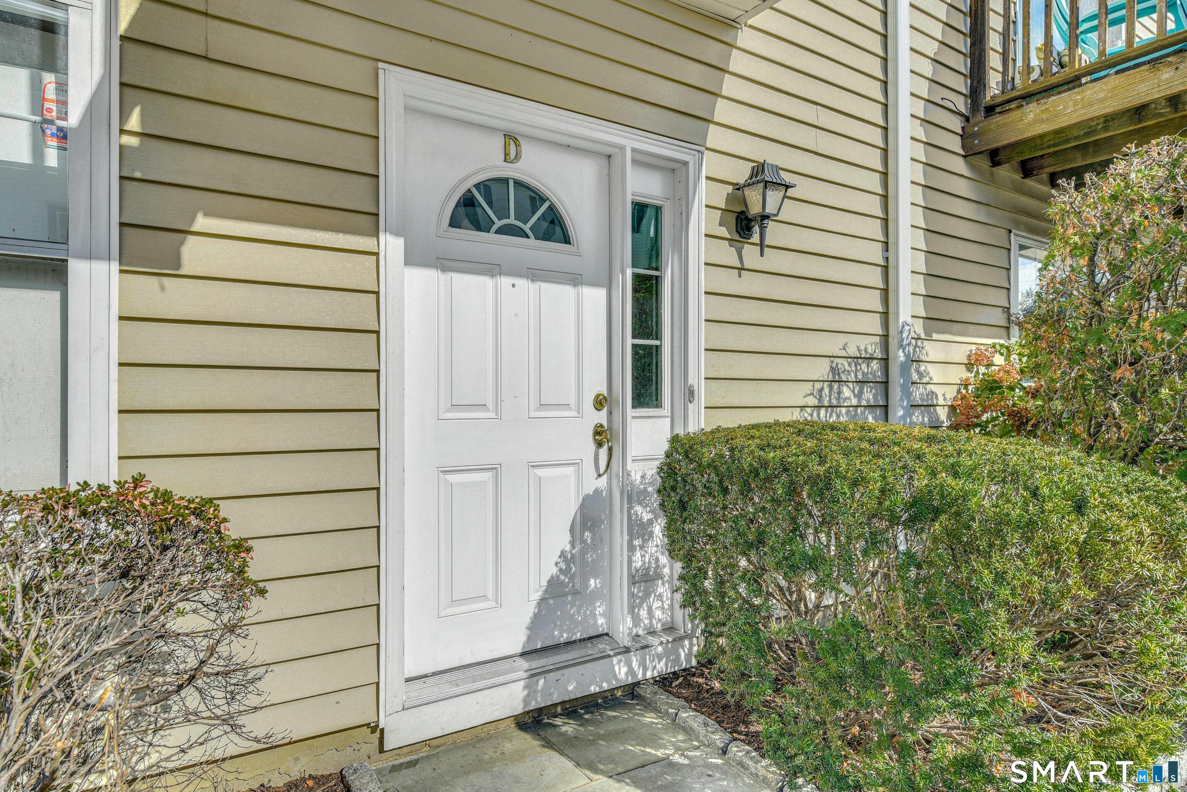
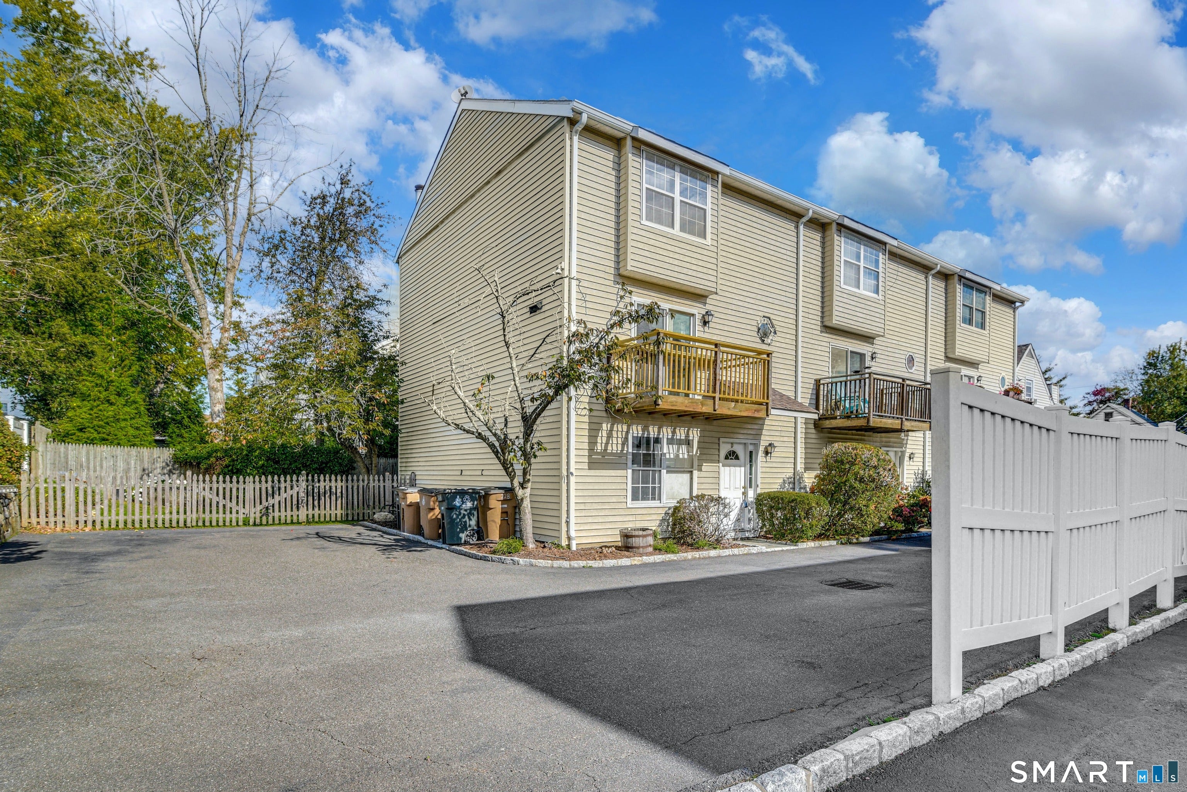
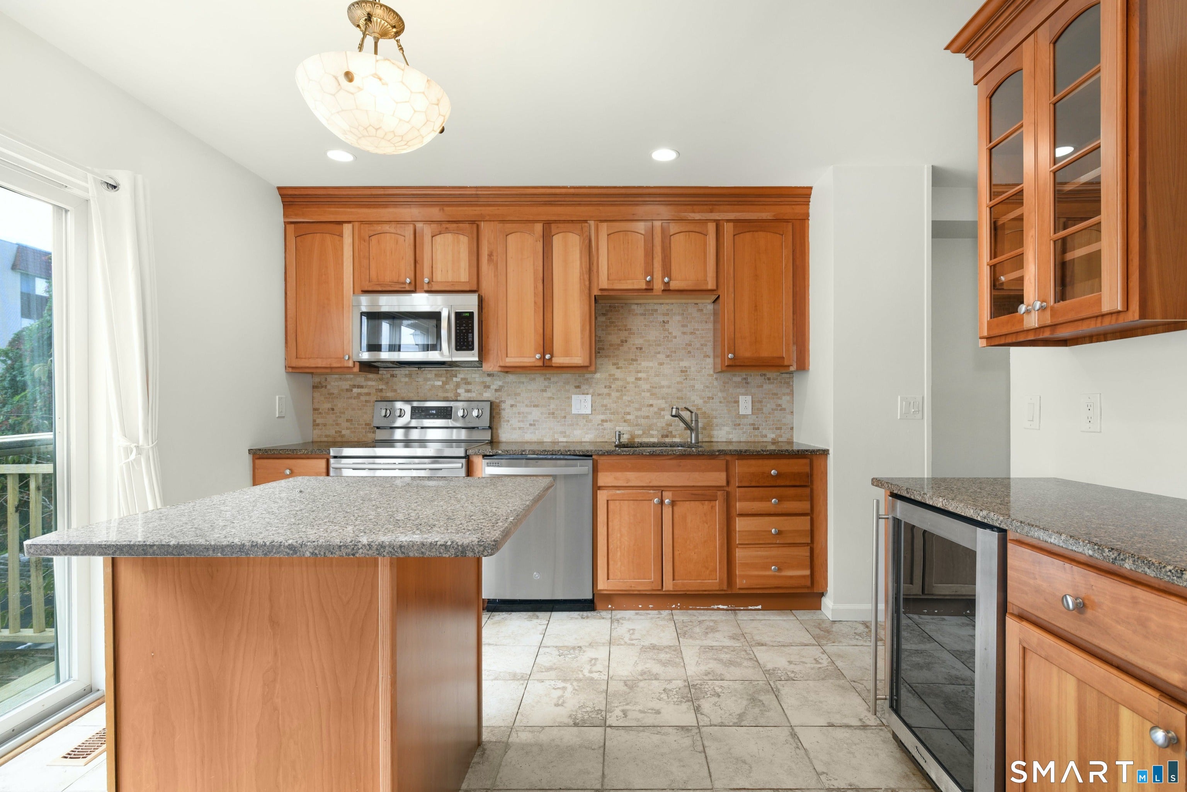
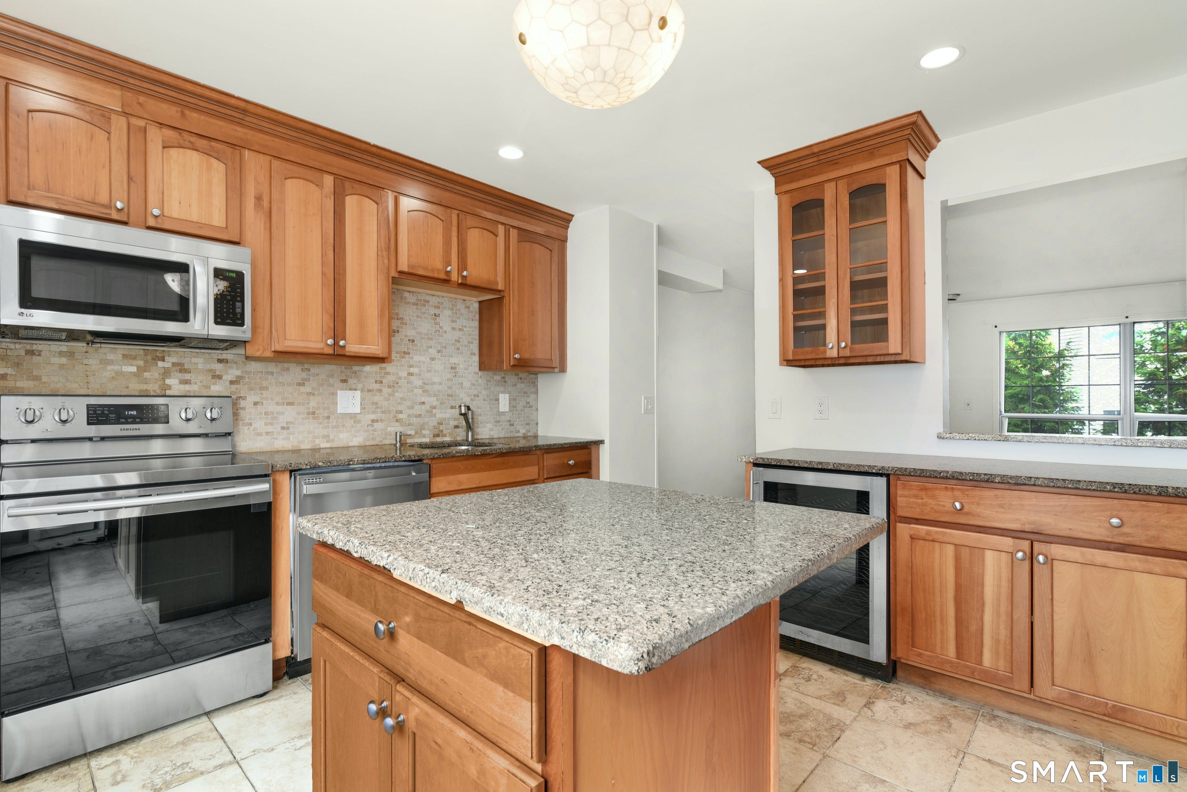
This bright, spacious end-unit townhouse is in the Cove neighborhood of Stamford. Upstairs, you'll find two bedrooms, each with its own bathroom. The updated kitchen has granite counters, stainless steel appliances, and an island, and it opens to a large family room with a fireplace. On the main level, there's a washer and dryer and two extra rooms that work nicely as a gym, office, or playroom. Outside, a private balcony and patio are a great spot for morning coffee. The secluded backyard is a peaceful place to garden, entertain, or just enjoy some quiet time outdoors. Two parking spaces are assigned to the unit. The Cove offers a quiet, residential feel with the city close by, the best of both worlds. Cove Island Park is nearby, with walks along the water, room for a picnic, and plenty of ways to enjoy the outdoors.
| yesterday | Listing updated with changes from the MLS® | |
| yesterday | Listing first seen on site |

The data relating to real estate for sale on this website appears in part through the SMARTMLS Internet Data Exchange program, a voluntary cooperative exchange of property listing data between licensed real estate brokerage firms, and is provided by SMARTMLS through a licensing agreement. Listing information is from various brokers who participate in the SMARTMLS IDX program and not all listings may be visible on the site. The property information being provided on or through the website is for the personal, non-commercial use of consumers and such information may not be used for any purpose other than to identify prospective properties consumers may be interested in purchasing. Some properties which appear for sale on the website may no longer be available because they are for instance, under contract, sold or are no longer being offered for sale. Property information displayed is deemed reliable but is not guaranteed. Copyright 2026 SmartMLS, Inc.
Last checked: 2026-10-03 11:37 PM UTC.