
316 North Steele RoadWest Hartford, CT 06117
Due to the health concerns created by Coronavirus we are offering personal 1-1 online video walkthough tours where possible.
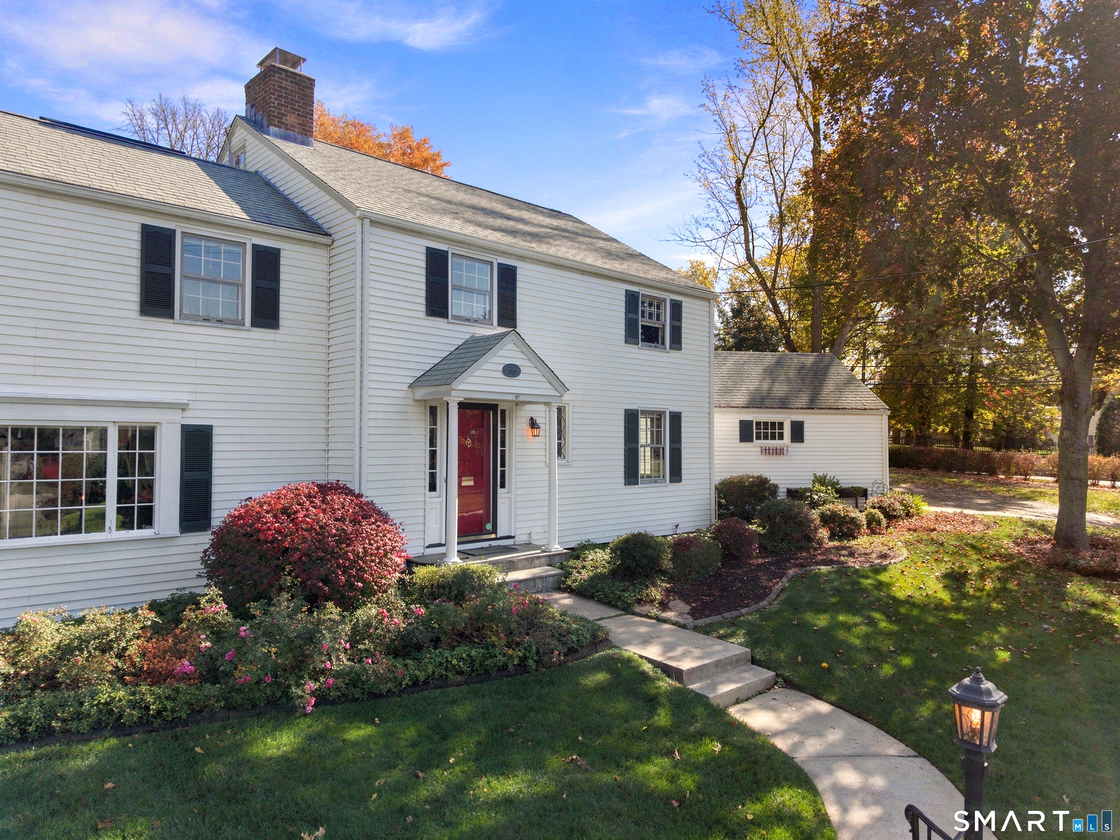
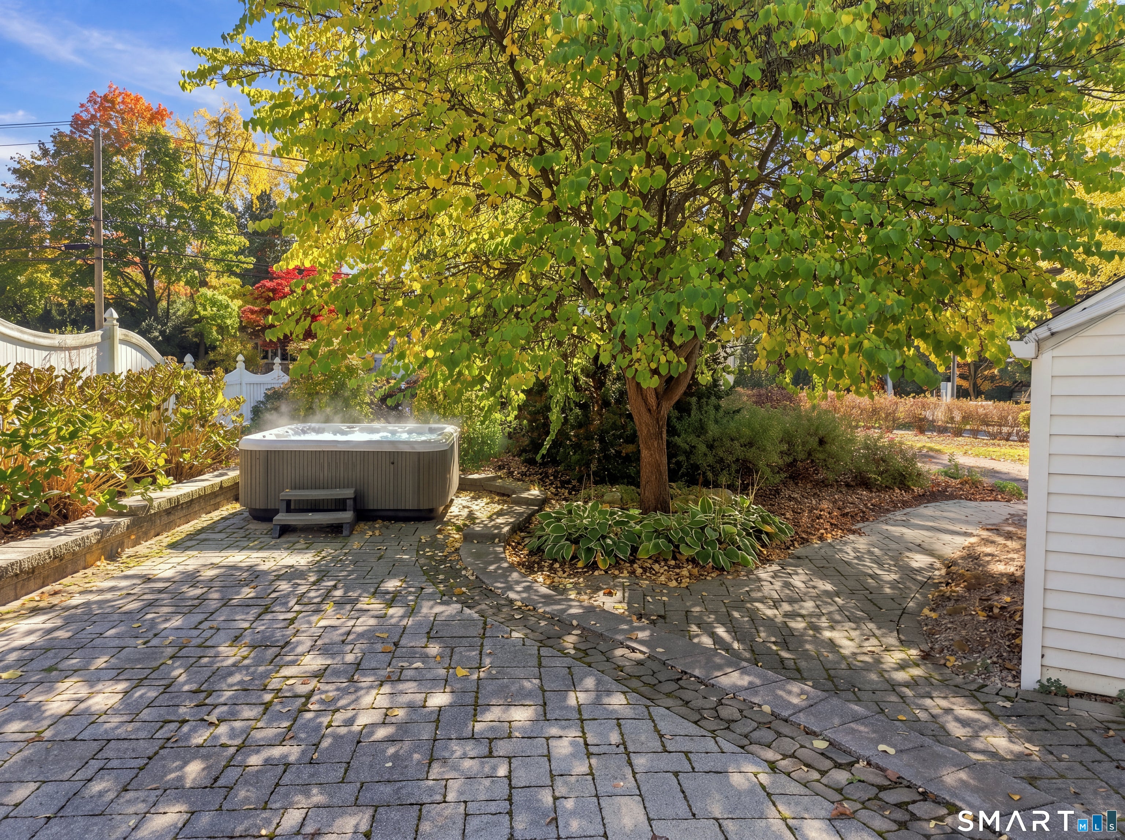
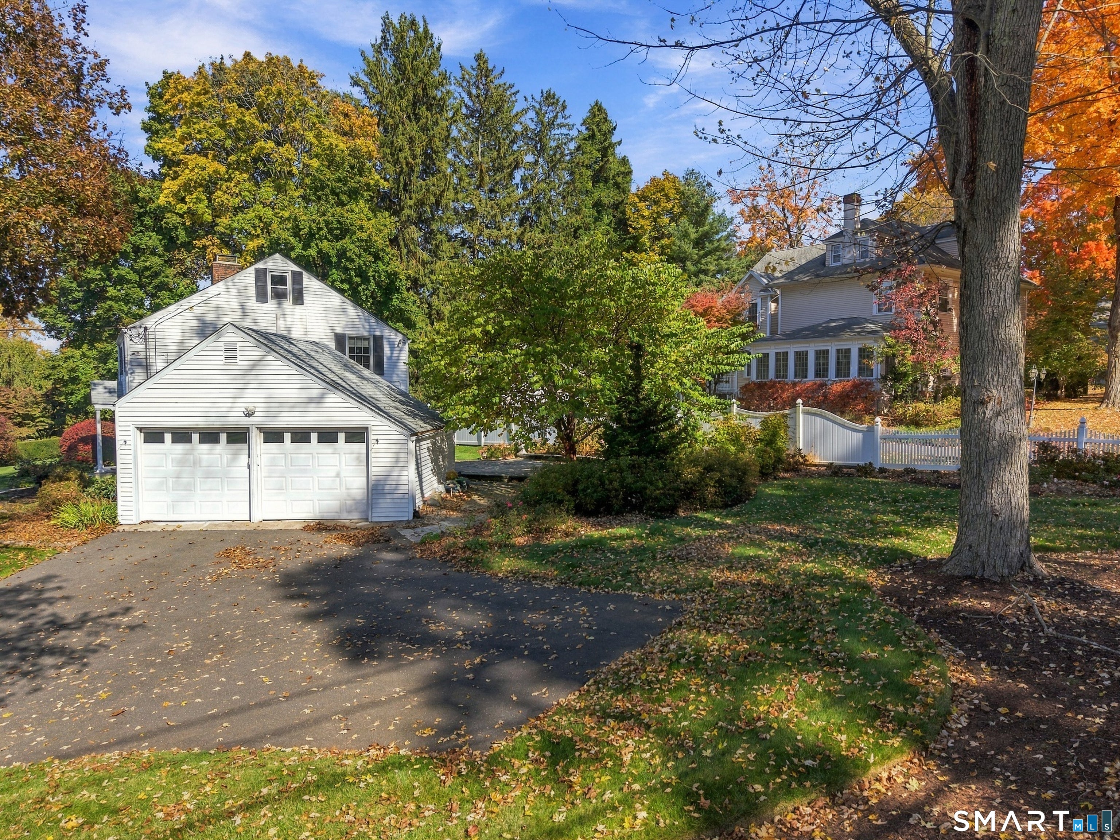
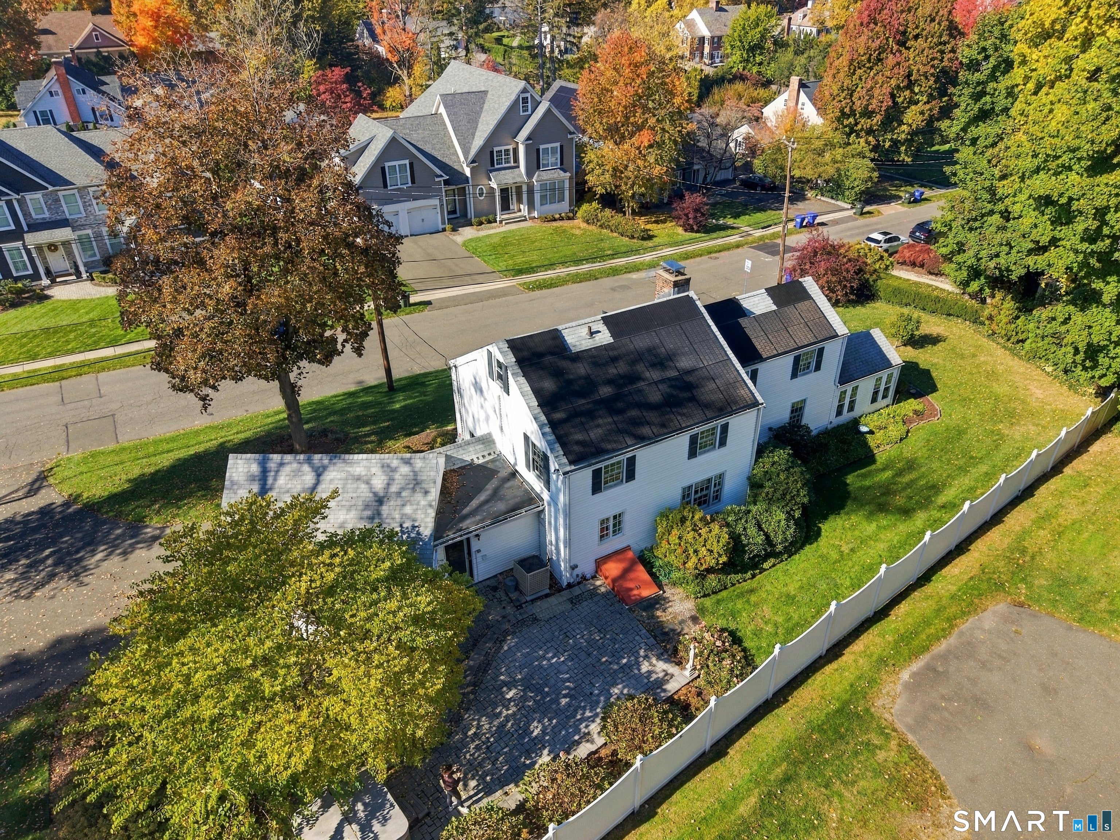
Welcome to 316 North Steele Road – Ideally situated in the desirable Hartford Golf Club area and Aiken School district, this Colonial offers gorgeous architectural character in a wonderful West Hartford neighborhood. Featuring 3 bedrooms and 2.1 baths, including a primary bedroom ensuite bath, this classic home features a formal dining room, kitchen with plenty of cabinets, spacious sunny living room with charming arched details and wood-burning fireplace, plus a bonus room, first-floor office, hardwood flooring, and laundry in the first-floor mud-area. Additional highlights include tons of closet space, fully-paid solar panels, walk-up attic, professionally landscaped yard, back patio with hot tub, and an attached 2-car garage with a 240-volt outlet for EV charging. Conveniently located just 4 minutes from beautiful Elizabeth Park and Bishops Corner, 8 minutes from Whole Foods, Blue Back Square and West Hartford Center restaurants and shops, don't miss this opportunity to make this special home your own!
| 12 hours ago | Listing updated with changes from the MLS | |
| 23 hours ago | Listing first seen on site |

The data relating to real estate for sale on this website appears in part through the SMARTMLS Internet Data Exchange program, a voluntary cooperative exchange of property listing data between licensed real estate brokerage firms, and is provided by SMARTMLS through a licensing agreement. Listing information is from various brokers who participate in the SMARTMLS IDX program and not all listings may be visible on the site. The property information being provided on or through the website is for the personal, non-commercial use of consumers and such information may not be used for any purpose other than to identify prospective properties consumers may be interested in purchasing. Some properties which appear for sale on the website may no longer be available because they are for instance, under contract, sold or are no longer being offered for sale. Property information displayed is deemed reliable but is not guaranteed. Copyright 2026 SmartMLS, Inc.
Last checked: 2026-11-17 10:56 PM UTC.