
103 Forest View DriveWolcott, CT 06716
Due to the health concerns created by Coronavirus we are offering personal 1-1 online video walkthough tours where possible.
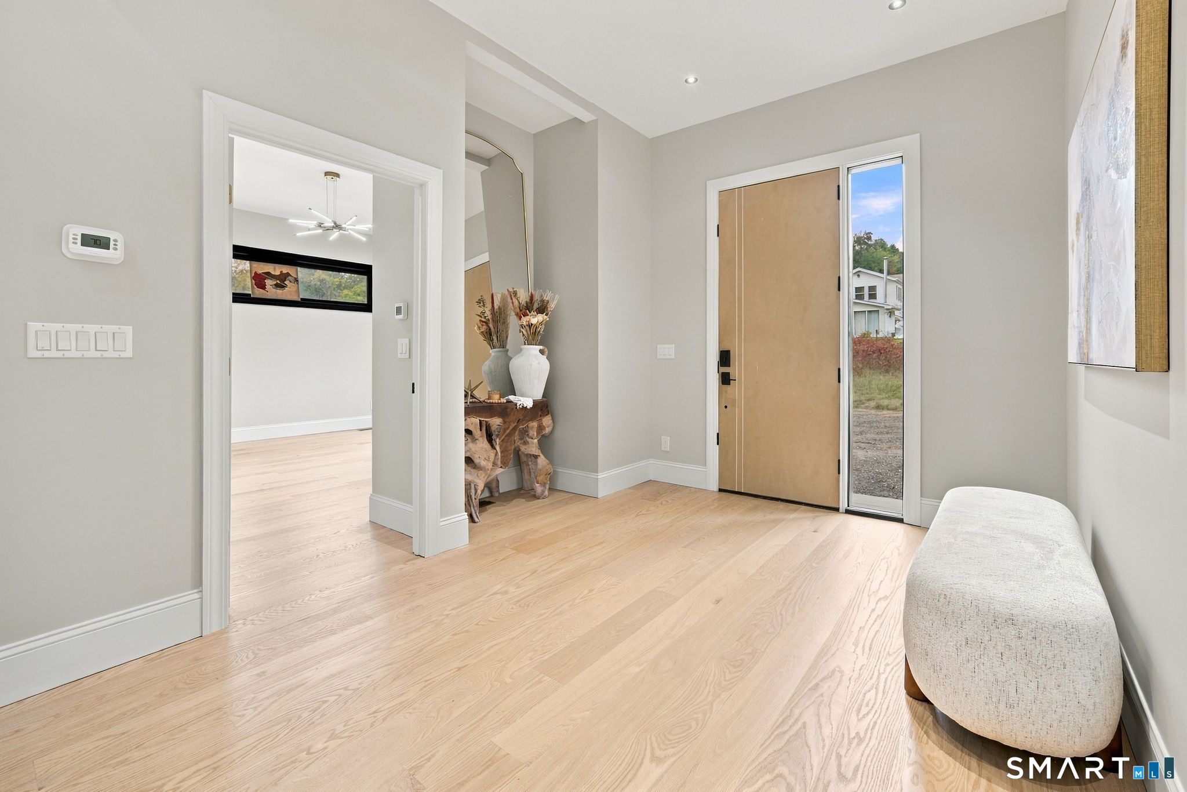
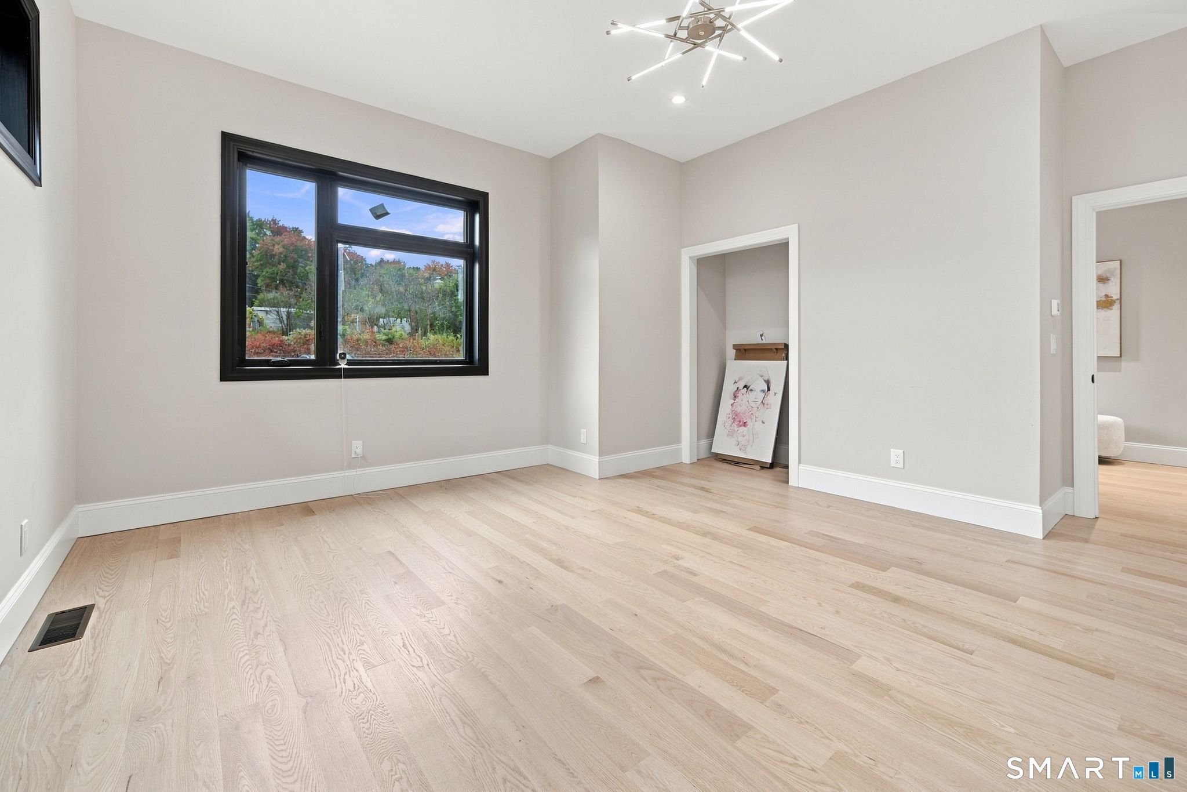
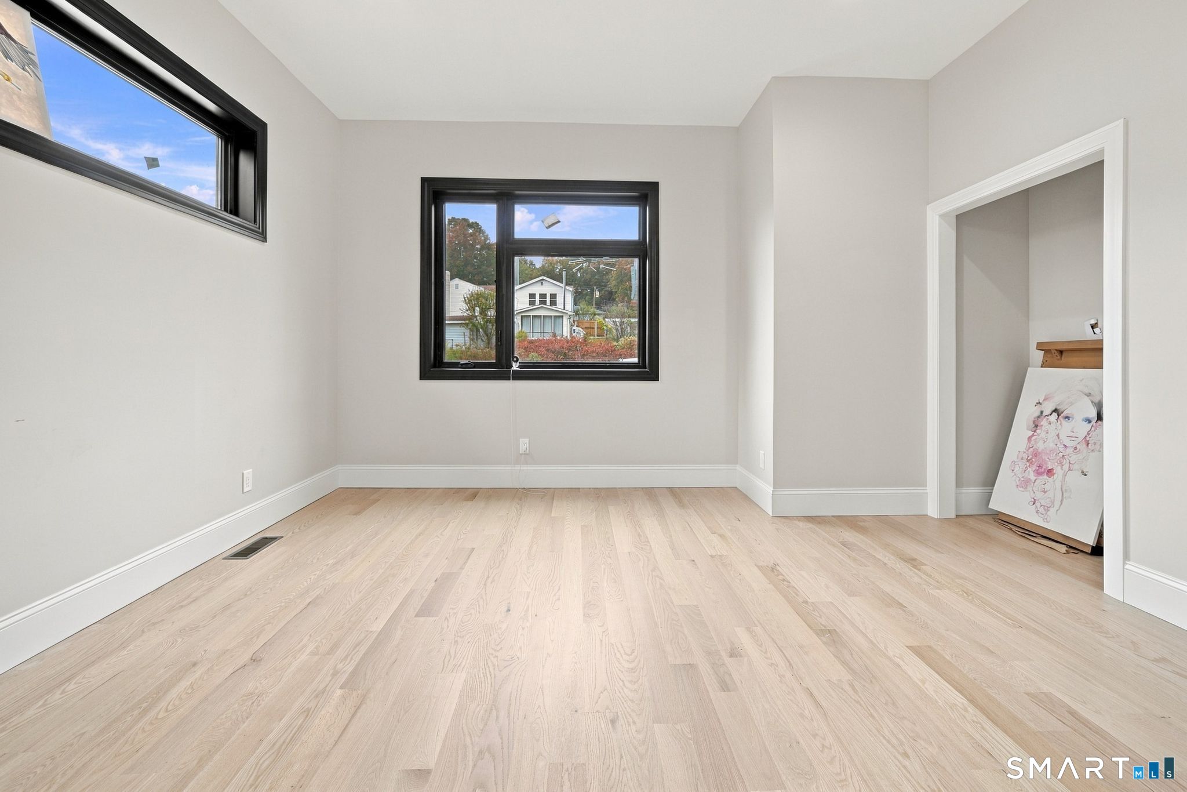
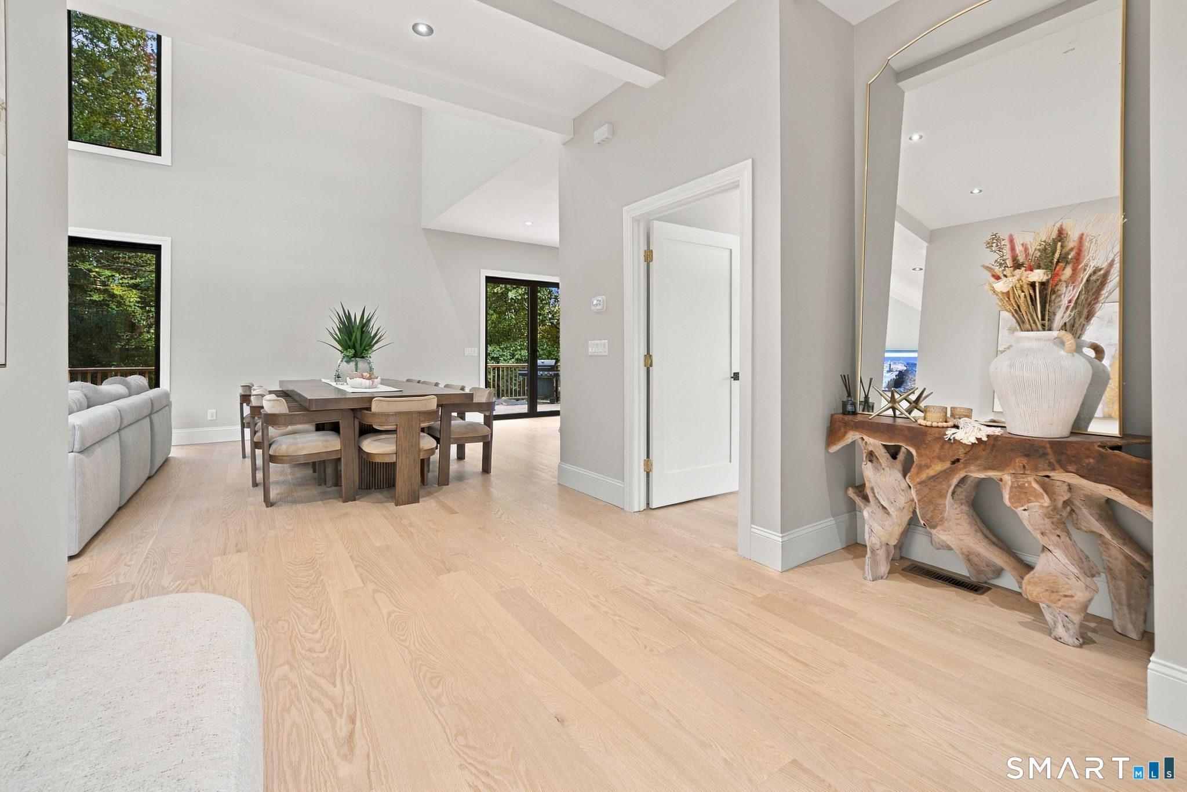
Beautifully designed and just two years young, this stunning contemporary home offers a unique blend of modern style, comfort, and privacy. Large windows throughout fill the home with an abundance of natural light, creating a bright and welcoming atmosphere. The open-concept floor plan is ideal for both everyday living and entertaining. At the heart of the home is a beautiful gourmet kitchen with stainless steel appliances designed to impress, complemented by a stunning fireplace that creates a warm and inviting focal point. With four spacious bedrooms, office (can be a 5th bedroom), and 4.5 baths. There is plenty of room for a growing family and guests. Set on a secluded lot, this property offers a wonderful sense of privacy while bordering the scenic Chestnut Hill Reservoir. Enjoy peaceful weekends by the water, where non-motorized boats are allowed-perfect for kayaking, canoeing, or simply relaxing and taking in the natural surroundings. A rough path currently leads from the home toward the water and could be cleaned up to provide easier access. If you're looking for newer construction, distinctive contemporary design, privacy, and a beautiful natural setting, this exceptional home offers a combination that is truly hard to find. A new paved driveway is being installed this month.
| 3 hours ago | Listing updated with changes from the MLS® | |
| 5 hours ago | Listing first seen on site |

The data relating to real estate for sale on this website appears in part through the SMARTMLS Internet Data Exchange program, a voluntary cooperative exchange of property listing data between licensed real estate brokerage firms, and is provided by SMARTMLS through a licensing agreement. Listing information is from various brokers who participate in the SMARTMLS IDX program and not all listings may be visible on the site. The property information being provided on or through the website is for the personal, non-commercial use of consumers and such information may not be used for any purpose other than to identify prospective properties consumers may be interested in purchasing. Some properties which appear for sale on the website may no longer be available because they are for instance, under contract, sold or are no longer being offered for sale. Property information displayed is deemed reliable but is not guaranteed. Copyright 2026 SmartMLS, Inc.
Last checked: 2026-10-03 11:31 PM UTC.