
60 Nashvile RoadBethel, CT 06801
Due to the health concerns created by Coronavirus we are offering personal 1-1 online video walkthough tours where possible.
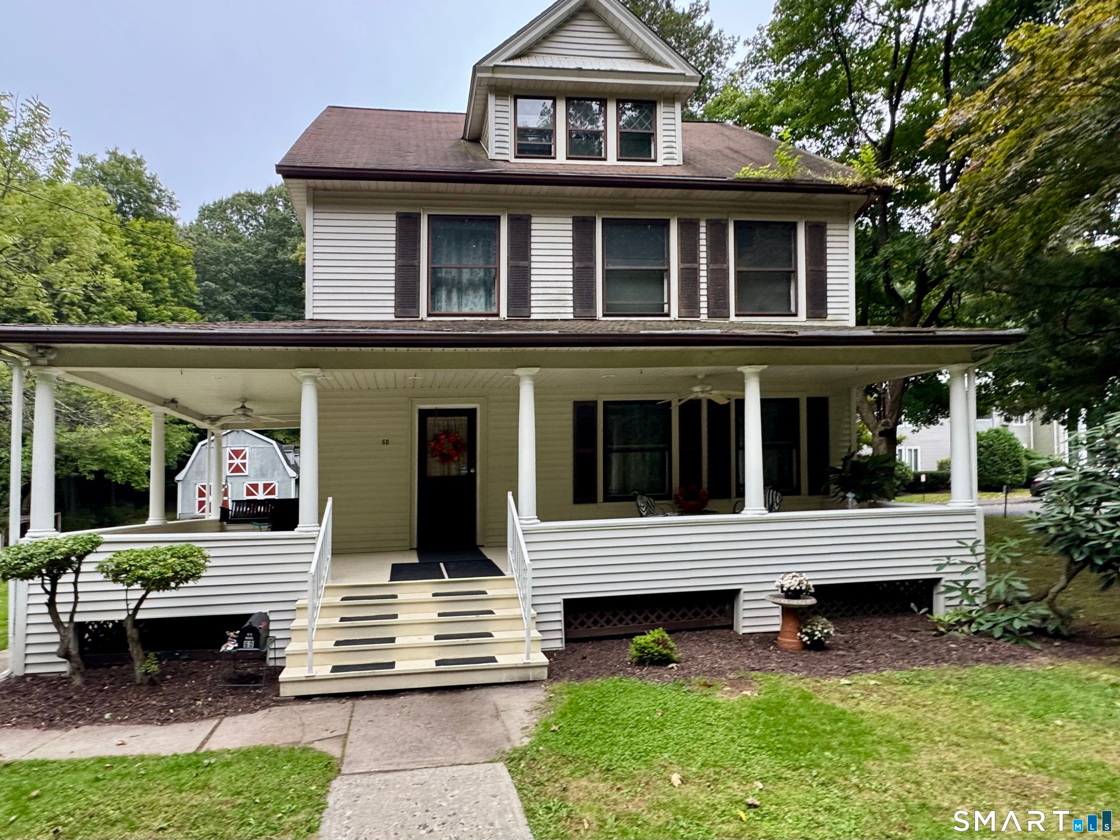
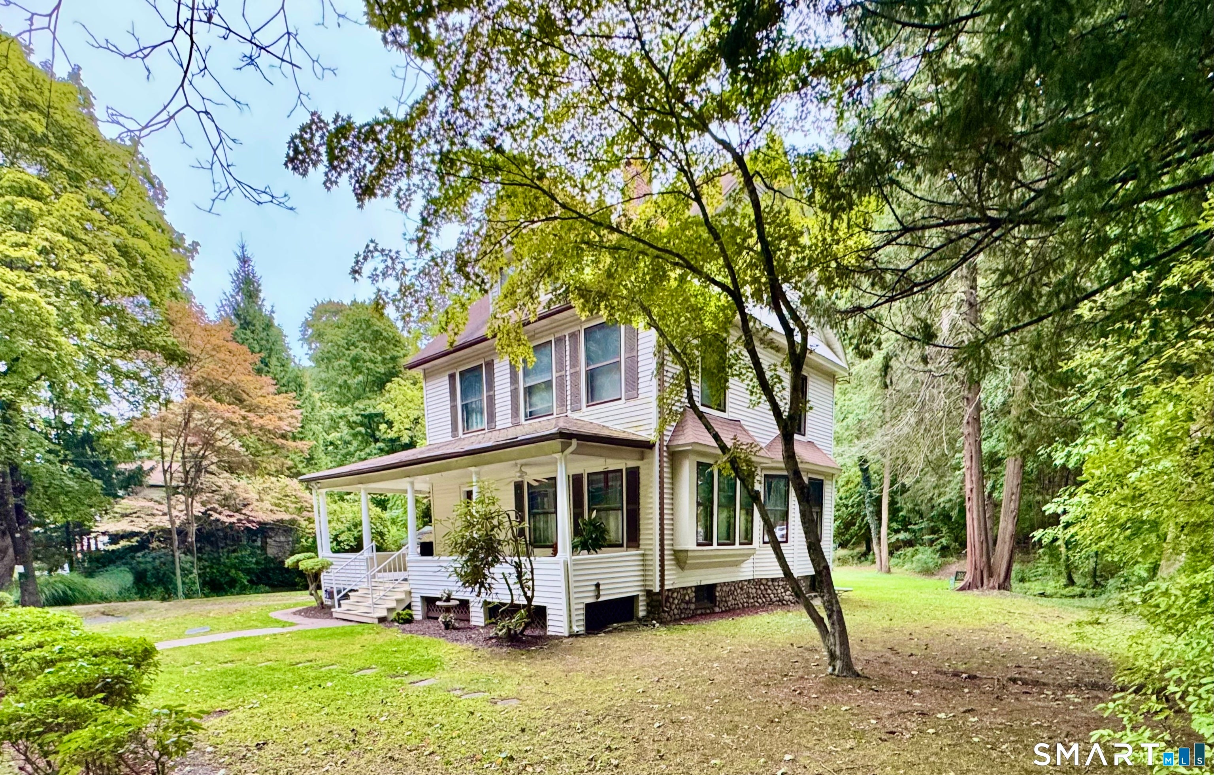
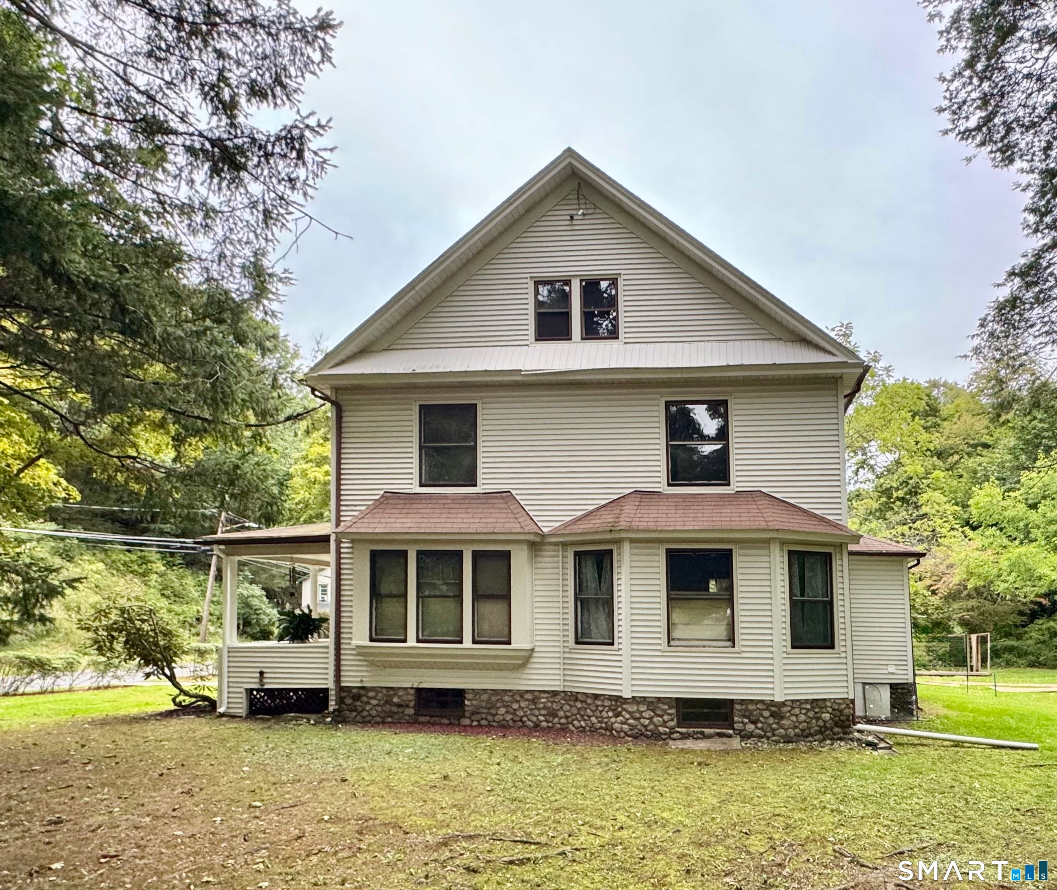
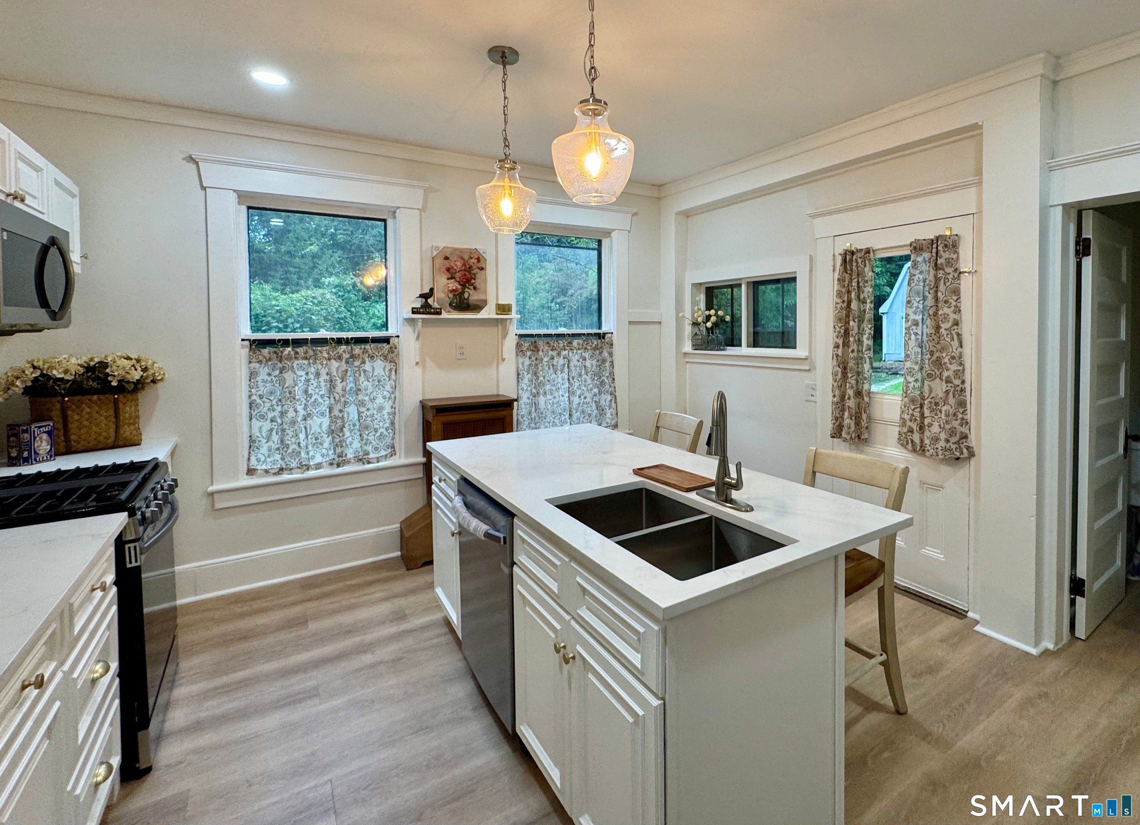
Charming 1912 Colonial with Victorian Character and Expansion Potential. Step into this classic 1912 Colonial featuring beautiful Victorian-inspired details throughout, including original wood trim, decorative pillars separating the living and dining rooms, and timeless hardwood floors that showcase the home's historic charm. The updated kitchen is equipped with new appliances, including a refrigerator, dishwasher, gas stove, microwave, and a new washer and dryer, offering modern convenience while preserving the home's character. This home offers 3 bedrooms and 11/2 baths, with additional possibilities on the 3rd level. Previously used as living space, the unfinished third level already features painted hardwood flooring. With the appropriate approvals and renovations, the space may offer the opportunity to create additional bedrooms, bathrooms, or even an in-law suite. The seller previously had the 3rd level inspected by the town & informed that reconversion to living space may be possible. The barn built in the 1990s provides excellent garage space w/drive-in to 2 entrances. The barn features a concrete floor,two interior levels, with the second level offering high ceilings, providing flexible space for a variety of uses. The property extends to the top of the hill behind the barn, offering additional outdoor space and privacy. Any future improvements, room additions, and uses are subject to municipal approvals, permits, and zoning requirements. The seller previously had the third floor inspected by the town and was informed that reconversion to living space may be possible. However, all future improvements, room additions, and uses are subject to municipal approvals, permits, and zoning requirements. The seller makes no representations or warranties regarding town compliance, permitting, or approval of any proposed use. Buyers are responsible for conducting their own due diligence and verifying all requirements with the appropriate municipal authorities. barn built in the 1990s provides excellent storage, workshop, or hobby space. The barn features a concrete floor and two interior levels, with the second level offering approximately 7-foot ceilings, providing flexible space for a variety of uses. The property extends to the top of the hill behind the garage, offering additional outdoor space and privacy.
| 4 hours ago | Listing updated with changes from the MLS® | |
| 5 hours ago | Listing first seen on site |

The data relating to real estate for sale on this website appears in part through the SMARTMLS Internet Data Exchange program, a voluntary cooperative exchange of property listing data between licensed real estate brokerage firms, and is provided by SMARTMLS through a licensing agreement. Listing information is from various brokers who participate in the SMARTMLS IDX program and not all listings may be visible on the site. The property information being provided on or through the website is for the personal, non-commercial use of consumers and such information may not be used for any purpose other than to identify prospective properties consumers may be interested in purchasing. Some properties which appear for sale on the website may no longer be available because they are for instance, under contract, sold or are no longer being offered for sale. Property information displayed is deemed reliable but is not guaranteed. Copyright 2026 SmartMLS, Inc.
Last checked: 2026-10-03 11:37 PM UTC.